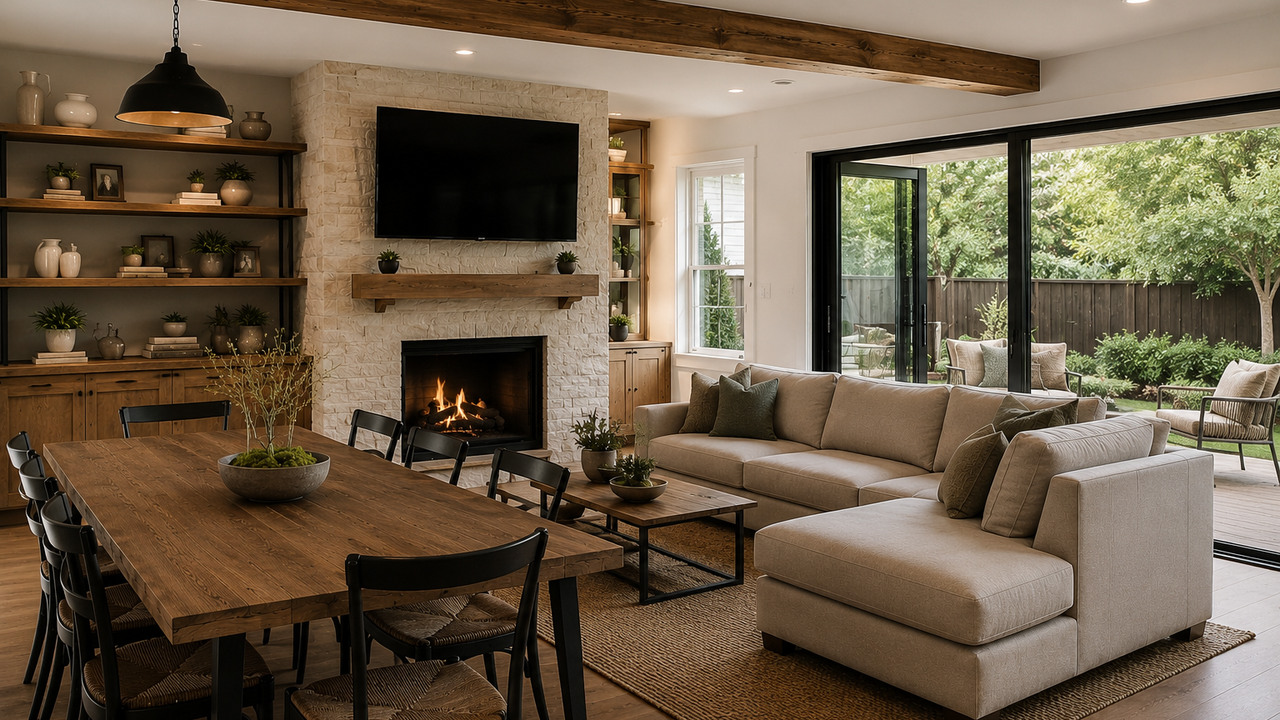
A whole-home remodel affects more than individual rooms. Layout, storage, flooring, lighting, plumbing, electrical work, framing, ventilation, finishes, and construction sequencing must work together across the property.
For Orange County homeowners, the most successful projects generally begin with a clearly defined scope and a coordinated plan. Bud Remodeling provides free measurements, a free consultation, and free 3D design through its home remodeling services to help homeowners evaluate proposed changes before construction begins.
Define Why You Are Remodeling
A whole-home remodel should begin with the problems the project is intended to solve. Some homeowners need better circulation, more storage, updated kitchens and bathrooms, improved lighting, or a more consistent design. Others may need to address aging systems, damaged materials, changing household needs, or an inefficient floor plan.
Document the most important goals before discussing finishes. A useful initial list may include:
- rooms that do not function well;
- storage limitations;
- poor circulation or disconnected spaces;
- outdated plumbing or electrical systems;
- insufficient natural or artificial lighting;
- flooring inconsistencies;
- accessibility or aging-in-place needs;
- areas requiring structural evaluation.
Establish the Full Project Scope
A whole-home remodel may involve several service categories at the same time. The scope should identify which rooms and systems are included and which areas will remain unchanged.
Possible components include:
- home remodeling and interior reconfiguration;
- kitchen remodeling;
- bathroom remodeling;
- flooring replacement;
- framing and structural changes;
- plumbing relocation or replacement;
- electrical and lighting improvements;
- HVAC and ventilation coordination;
- doors, trim, paint, and finish work.
A clearly documented scope reduces confusion and helps the design and construction plan remain aligned.
Measure the Existing Home Accurately
Accurate measurements are essential when several rooms and building systems are involved. Dimensions should account for walls, openings, ceilings, built-ins, plumbing fixtures, electrical equipment, flooring elevations, mechanical systems, and connections between rooms.
Bud Remodeling provides free measurements so the proposed design is based on verified existing conditions.
Evaluate the Floor Plan as a Whole
Changing one room can affect circulation, sightlines, storage, lighting, and furniture placement elsewhere in the home. Before removing walls or changing openings, evaluate how people move between the kitchen, living areas, bedrooms, bathrooms, hallways, and outdoor spaces.
Important questions include:
- Are major rooms connected logically?
- Do door locations interfere with furniture or circulation?
- Would a wider opening improve use without creating structural problems?
- Are private and public areas appropriately separated?
- Can storage be improved without reducing usable space?
- Will the revised layout support future household needs?
Identify Structural Changes Early
Wall removal, larger openings, ceiling changes, new doors or windows, and altered room dimensions may affect framing and structural support. These issues should be evaluated before cabinetry, flooring, lighting, and finishes are finalized.
Structural changes can also affect electrical wiring, plumbing, ventilation, insulation, drywall, and exterior finishes.
Coordinate Plumbing Across the Home
Kitchen, bathroom, laundry, and utility-area changes may involve water supply, drainage, venting, fixtures, and access requirements. Relocating plumbing should be coordinated with framing, cabinetry, flooring, and inspection sequencing.
Existing plumbing conditions should also be reviewed when walls or floors are opened.
Plan Electrical and Lighting Improvements Together
A whole-home remodel creates an opportunity to coordinate lighting, outlets, switches, circuits, appliance requirements, charging locations, and specialty equipment across multiple rooms.
Lighting should support general visibility, task work, accent features, and comfortable evening use. Electrical decisions should be finalized before walls and ceilings are closed.
Review HVAC and Ventilation Needs
Layout changes, new rooms, larger openings, ceiling modifications, and updated kitchens or bathrooms may affect heating, cooling, airflow, exhaust, and ventilation.
Mechanical systems should be reviewed as part of the remodel rather than treated as separate from the design.
Create a Consistent Material Plan
Whole-home remodeling does not require every room to look identical, but materials should relate logically across the property. Flooring transitions, paint colors, cabinetry, countertops, tile, hardware, doors, and trim should be reviewed together.
A coordinated material plan helps avoid abrupt transitions and conflicting selections between rooms.
Use Flooring to Connect the Home
Flooring has a major effect on visual continuity. The material, direction, elevation, transitions, durability, moisture resistance, and maintenance requirements should be considered across adjoining spaces.
Subfloor preparation and floor-height differences should be identified before installation.
Plan Kitchens and Bathrooms in Greater Detail
Kitchens and bathrooms usually require more technical coordination than other rooms because they combine cabinetry, fixtures, plumbing, electrical work, ventilation, waterproofing, surfaces, and storage.
These rooms should have their own detailed layouts while remaining integrated with the larger whole-home plan.
Determine the Construction Sequence
Construction sequencing should reflect dependencies between demolition, framing, plumbing, electrical work, inspections, drywall, waterproofing, tile, flooring, cabinetry, countertops, fixtures, paint, and finish work.
Installing finishes too early can expose completed work to unnecessary damage or require later removal.
Plan for Living Arrangements During Construction
Whole-home remodeling may temporarily affect kitchens, bathrooms, bedrooms, utilities, entrances, or major circulation routes. Homeowners should understand which areas will be unavailable during each phase and whether temporary arrangements are needed.
Access, dust control, material storage, work hours, pets, children, and occupied areas should be discussed before construction begins.
Use Free 3D Design to Review Major Changes
Three-dimensional design helps homeowners evaluate room relationships, cabinetry, openings, finishes, lighting, and proportions before construction. It can reveal concerns that may not be obvious from written descriptions or isolated product samples.
Bud Remodeling provides free 3D design for whole-home remodeling projects throughout Orange County.
Review the Complete Plan Before Demolition
The final review should include measurements, floor plans, room layouts, structural changes, materials, plumbing, electrical work, lighting, HVAC, flooring, cabinetry, fixtures, and construction sequencing.
Major decisions should be resolved before demolition whenever possible.
Coordinate Specialized Remodeling Services
A whole-home project may require coordinated kitchen remodeling, bathroom remodeling, flooring, framing, plumbing, electrical, and HVAC work. Linking these scopes during planning helps reduce fragmented decisions between rooms and trades.
Before finalizing the project, review the most common remodeling scope and budget mistakes and the practical steps for preparing your home before remodeling begins.
Whole-Home Remodeling Services Throughout Orange County
Bud Remodeling provides whole-home remodeling, kitchen remodeling, bathroom remodeling, flooring, framing, plumbing, electrical, HVAC, and related residential construction services throughout Orange County.
Service is available across Orange County cities and communities, with each project evaluated according to the home, site conditions, remodeling scope, and homeowner’s goals.
Start Planning Your Whole-Home Remodel
Begin with free measurements and a free consultation to discuss the existing home, remodeling priorities, room relationships, materials, and construction scope. Bud Remodeling can then prepare free 3D design concepts for the proposed changes.
Bud Remodeling also offers a lifetime warranty on its remodeling work, subject to the applicable written warranty terms and project documentation.
Contact Bud Remodeling to schedule your free Orange County whole-home remodeling consultation.