The consultation and design phase gives homeowners and the remodeling team an opportunity to understand the home, define priorities, and identify the decisions required before construction can be planned responsibly.
Bud Remodeling offers free measurements, a free consultation, and free 3D design. These services are intended to help homeowners evaluate the proposed project and develop a clearer direction. Final scope, selections, responsibilities, and warranty coverage remain governed by the applicable written project documentation.
Initial Conversation About the Home and Project
The process begins with a discussion about the homeowner’s goals. This may include the rooms being considered, problems with the current layout, preferred styles, storage needs, household routines, accessibility concerns, and any known conditions that could affect the work.
Homeowners do not need to arrive with every finish or fixture selected. It is more important to explain what should improve and which requirements are essential.
Review of the Existing Space
The existing space must be understood before a meaningful design can be developed. Bud Remodeling’s free measurements help document relevant dimensions and visible conditions in the project area.
The team may review walls, openings, circulation, cabinetry, fixtures, appliances, plumbing locations, electrical needs, lighting, flooring transitions, and relationships with adjoining rooms. Some concealed conditions cannot be confirmed until later investigation or demolition.
Clarifying the Proposed Scope
The consultation should establish which areas and components are being considered. A homeowner may initially describe a room-based project, while the planning discussion reveals related work involving utilities, surfaces, ventilation, storage, or nearby spaces.
This is the stage to identify assumptions and distinguish required work from optional improvements. A clear scope also makes later design discussions more productive.
Developing a Layout Direction
Once measurements and priorities are understood, the design process can explore how the space may function. Layout planning may address cabinet locations, work zones, fixture placement, circulation, storage, clearances, visual alignment, and relationships between rooms.
The best option is not always the layout with the greatest number of features. It should respond to the homeowner’s actual use of the space and the physical conditions of the home.
Using Free 3D Design as a Planning Tool
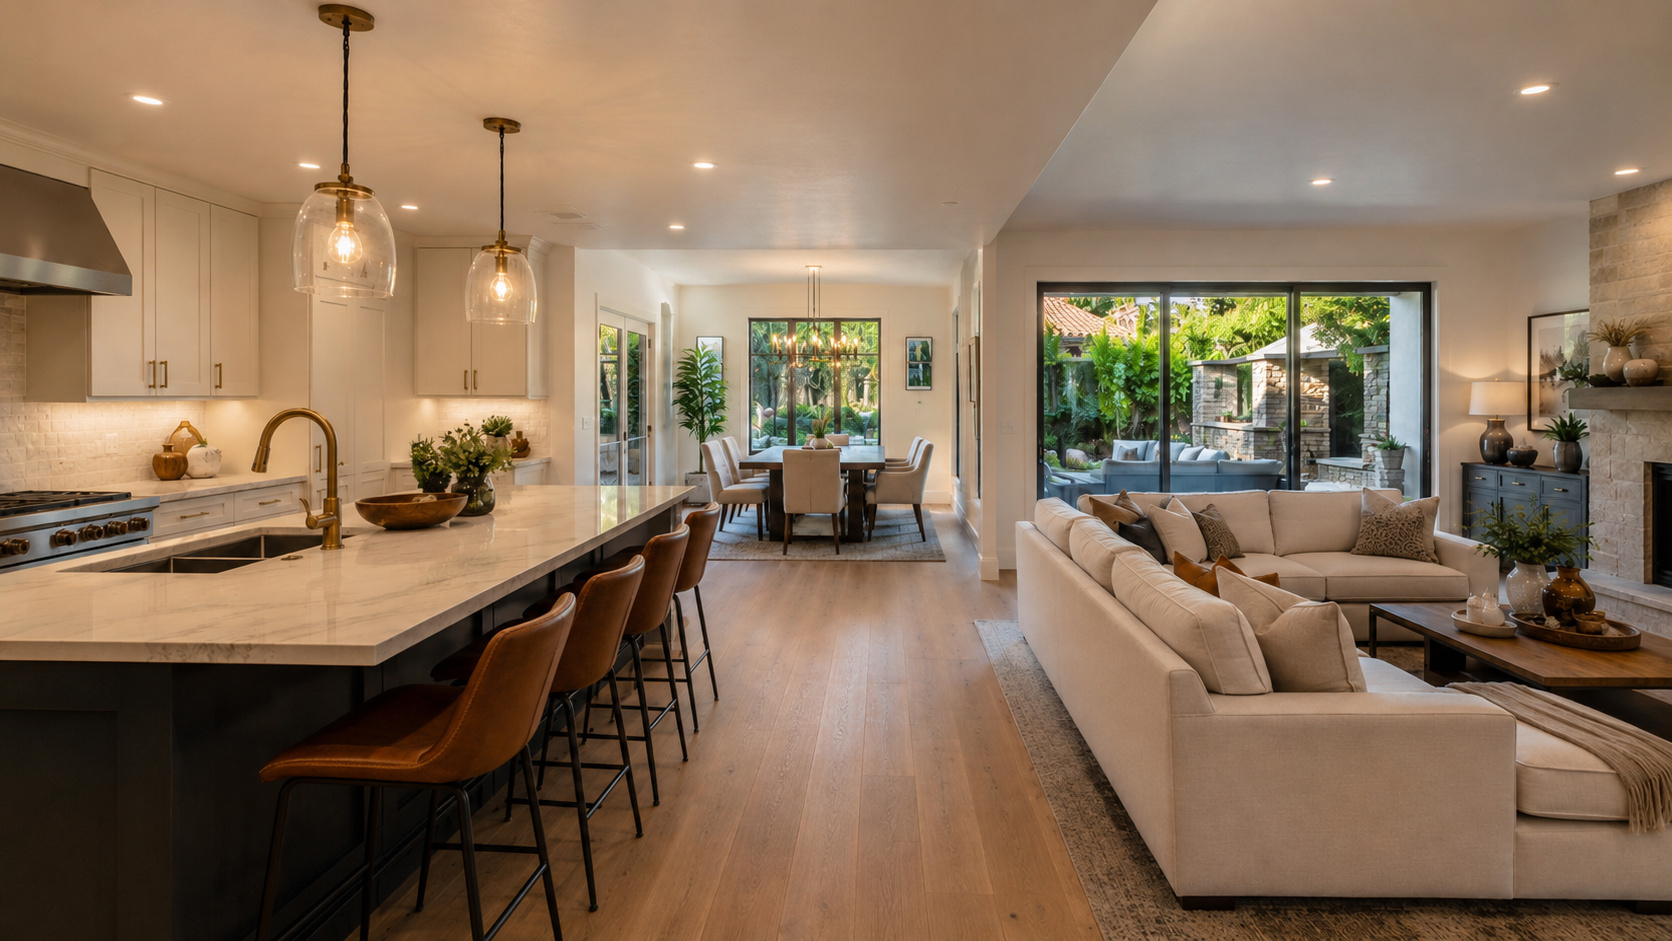
Bud Remodeling’s free 3D design helps homeowners see a visual representation of the proposed direction. This can make it easier to discuss proportions, cabinet arrangements, visible materials, colors, and how major elements relate to one another.
The design should be treated as a communication and planning tool. It does not replace final specifications, written scope, engineering where required, field verification, permits, product documentation, or approved construction details.
Reviewing Feedback and Revisions
Homeowners should review the design based on function as well as appearance. Consider whether important storage is accessible, doors and drawers have adequate clearance, work areas are practical, lighting supports expected activities, and the layout matches household routines.
Feedback is most useful when it is specific. Instead of saying that a design does not feel right, identify the feature, relationship, or activity that needs improvement.
Discussing Materials and Selections
Design development may include discussion of cabinetry, counters, flooring, tile, fixtures, hardware, lighting, paint, and other visible components. Some choices affect dimensions, installation requirements, maintenance, or the sequence of work.
The remodeling team should identify which selections need early confirmation and which can be finalized later without disrupting the planning process.
Moving From Design Into Project Documentation
Before construction begins, the homeowner should review the written scope and applicable documents. Those materials should define the work, responsibilities, selections, approval process, and any relevant exclusions or allowances.
The final agreement, approved changes, specifications, and applicable written warranty terms control the project—not an informal conversation or an illustrative design image by itself.
Understanding Warranty Coverage
Bud Remodeling promotes a lifetime warranty where applicable. Homeowners should review the actual written warranty terms to understand coverage, exclusions, reporting procedures, and how the warranty relates to the specific project.
Products and materials may also have separate manufacturer terms that should not be confused with the contractor’s written warranty obligations.
A More Informed Start to Remodeling
The consultation and design process is intended to replace assumptions with clearer information. By combining homeowner priorities, field measurements, scope discussion, and 3D visualization, the project can begin with a stronger shared understanding.
Orange County homeowners considering a remodel can use Bud Remodeling’s free consultation, free measurements, and free 3D design to evaluate their ideas and determine appropriate next steps.
Begin With a Clear Project Conversation
Learn more about Bud Remodeling’s background and approach, then review how free 3D design supports layout and selection decisions before construction documentation is finalized.
To begin the consultation and measurement process, contact Bud Remodeling.