
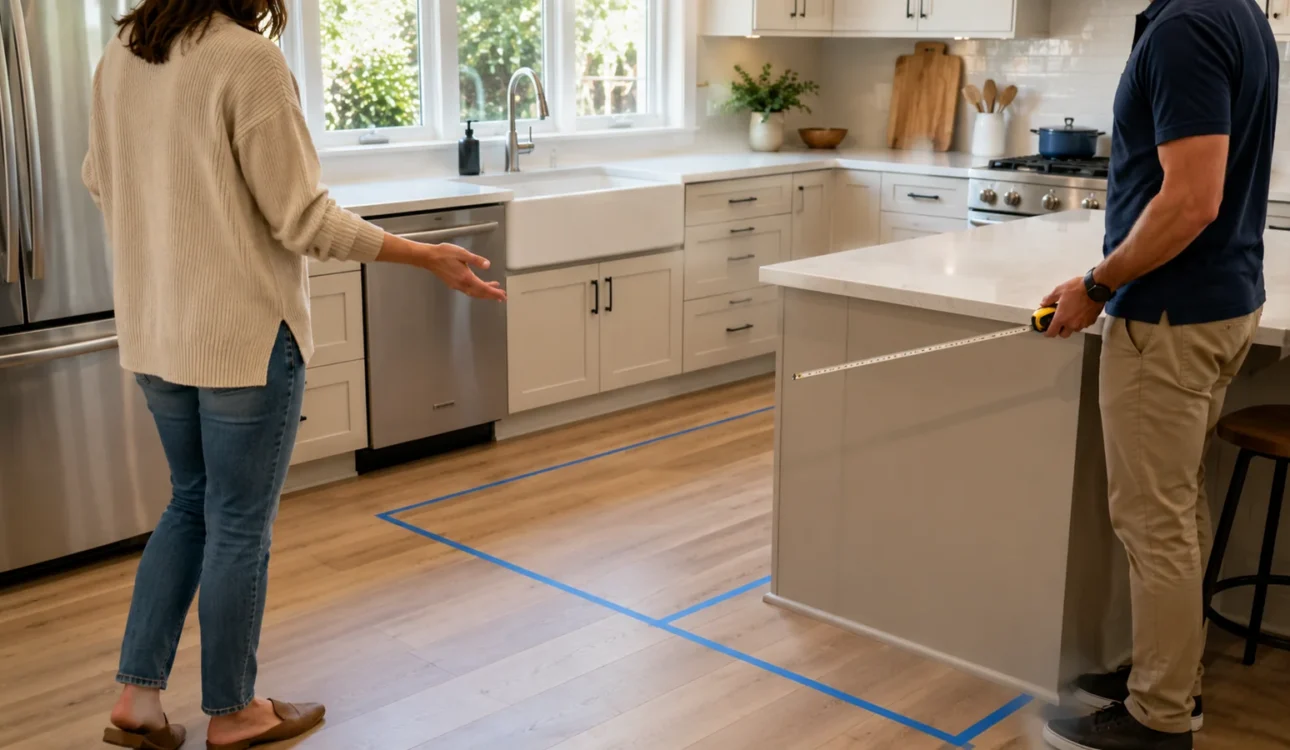
Changing a kitchen layout can improve circulation, storage and the way the room works every day. But moving a sink, range, refrigerator or island involves more than rearranging cabinets.
Once the footprint changes, plumbing, electrical work, ventilation, cabinetry and sometimes permitting can become connected parts of the same decision. For Orange County homeowners planning a kitchen remodel, understanding those relationships early can prevent design changes from becoming construction surprises later.
Start With the Layout, Not the Finishes
Cabinet colors, countertops and backsplashes are important, but they should not determine the kitchen plan.
First decide how the room needs to function. Consider where food is prepared, how people move through the kitchen, where appliances belong, how much storage is needed and whether an island improves or restricts circulation.
Once those decisions are reasonably defined, the construction requirements behind the layout can be reviewed.
Bud Remodeling’s Kitchen Remodeling service coordinates layout, cabinetry, surfaces, lighting, appliances and related utility work as parts of the same remodeling scope.
Moving the Sink Changes More Than the Countertop
Keeping a sink in approximately the same location is generally simpler than moving it across the room or into an island.
A new location may require changes to water supply and drainage. The dishwasher location may also be affected, and the proposed cabinet configuration needs enough room for the required connections.
That is why sink placement should be evaluated before cabinetry and countertops are finalized.
A design that looks attractive on paper still needs to work with the conditions inside the property.
Appliance Locations Affect Electrical Planning
Changing appliance locations can also change the electrical scope.
A kitchen remodel may involve refrigerators, dishwashers, disposals, ovens, ranges, microwaves, ventilation equipment, countertop appliances and new lighting. Moving or adding these elements can affect wiring, outlets, switches and the overall electrical plan.
An island is a good example. Its size and location affect cabinetry and circulation, but the intended use of the island can also affect electrical and plumbing planning.
Resolving those needs during design is considerably more practical than discovering them after cabinets have been ordered.
Lighting Should Follow How the Kitchen Will Be Used
Kitchen lighting works best when it is planned around the final layout.
Work areas, islands, countertops, sinks and surrounding circulation may need different types of lighting. Moving the kitchen footprint without reconsidering fixture and switch locations can leave a newly remodeled room with poorly placed light.
Lighting decisions should therefore follow the functional layout rather than simply replacing old fixtures in their previous locations.
Ventilation and Structural Changes May Enter the Scope
Moving a cooking area can affect ventilation. Removing or altering walls can introduce another layer of planning.
Not every kitchen remodel requires structural work, and not every layout change requires the same construction approach. Existing conditions and the proposed design determine what needs further review.
The useful question is not simply, “Can this wall or appliance move?”
It is:
“What else changes if we move it?”
That question helps connect the design decision to the actual construction scope.
Permit Requirements Depend on the Project
Permit and plan-review requirements can vary depending on the work being performed and the jurisdiction responsible for the property.
A finish-focused kitchen update and a remodel involving electrical, plumbing, structural or significant layout changes should not automatically be treated as the same project.
The appropriate requirements should be confirmed for the actual project scope and property before construction begins.
A Better Sequence for Planning a Layout Change
Before construction begins, work through the decisions in a logical order:
- Document the existing kitchen. Confirm measurements, appliance locations and important existing conditions.
- Define the functional problems. Decide what the new layout is supposed to improve.
- Develop the proposed layout. Establish cabinetry, appliances, island and major work areas.
- Review plumbing, electrical and ventilation implications. Identify what the layout change requires behind the finished surfaces.
- Confirm structural or permit considerations where applicable.
- Finalize materials and detailed selections around the approved plan.
Bud Remodeling also offers 3D design as part of its remodeling process, which can help homeowners evaluate layout, storage and clearances before construction decisions are finalized.
When Keeping the Existing Layout Can Make Sense
A completely new footprint is not automatically better.
If the existing kitchen already has good circulation and appliance placement, improved cabinetry, storage, lighting and finishes may solve the homeowner’s main concerns without relocating major utilities.
On the other hand, if the current layout creates poor traffic flow, limited preparation space, inadequate storage or an awkward relationship with adjoining rooms, a larger layout change may be worth evaluating.
The right answer depends on the property and the goals of the remodel.
Plan the Kitchen as One Connected Project
The most useful kitchen plan considers what is visible and what sits behind the finished surfaces.
Layout, cabinets, appliances, plumbing, electrical work, lighting and ventilation should be evaluated together before construction begins. That gives homeowners a clearer understanding of the scope and reduces the likelihood of making major decisions after dependent work is already underway.
If you’re considering a kitchen remodel in Orange County, Bud Remodeling can review your existing space, discuss the layout and help define the construction scope before work begins.
Request a free consultation and estimate to discuss your kitchen remodeling project.