Not every remodeling project needs architectural drawings or structural engineering. The answer depends on what is changing, the existing construction, and the requirements of the city or county reviewing the work.
For homeowners, the useful question is not simply, “Do I need plans?” It is: What parts of the building are changing, and what information must be resolved before construction can begin?
Architectural Plans vs. Structural Plans
They solve different problems.
Architectural drawings generally document the proposed layout, dimensions, walls, doors, windows and other design information needed to describe the project.
Structural plans and calculations address the parts of the building that carry loads, such as beams, posts, bearing walls, foundations and framing connections.
A project can require one, both or neither depending on its scope.
When Structural Engineering May Be Needed
Structural review becomes more likely when a remodel changes how the building carries weight.
Common examples include:
- removing or modifying a load-bearing wall
- creating a larger opening between rooms
- adding or changing beams, posts or headers
- modifying significant floor, ceiling or roof framing
- changing foundations or supports
- building an addition or second story
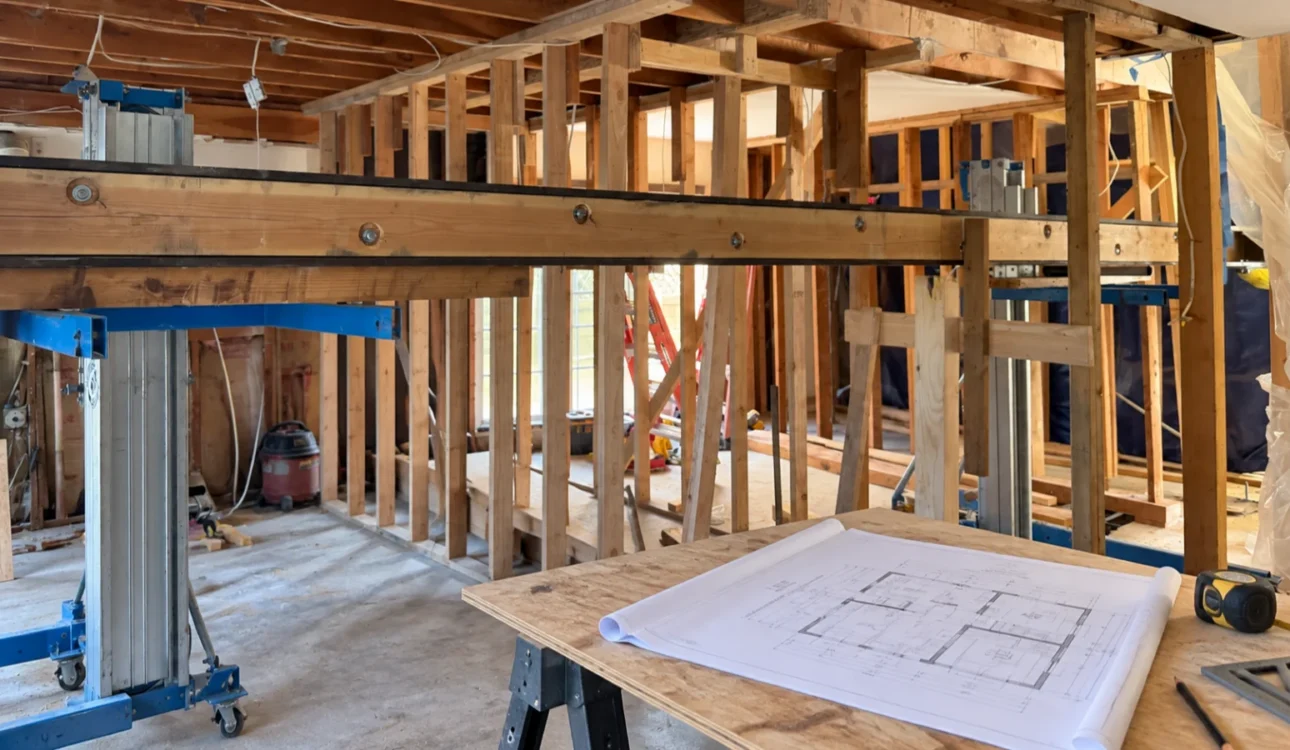
These decisions should be resolved before demolition whenever practical. A proposed open layout may look simple on a floor plan but require a beam, posts, connections or foundation work once the existing structure is evaluated.
Bud Remodeling’s framing services cover framing work that may be part of a larger remodeling scope.
When Full Structural Plans May Not Be Necessary
A remodel limited primarily to finishes may not require structural engineering.
Examples can include replacing cabinetry without changing walls, installing countertops, replacing flooring, painting or updating finishes.
That does not mean the project is automatically permit-free. Plumbing, electrical, mechanical or other work can have separate requirements depending on the scope and jurisdiction.
Layout Changes Are the Point to Ask
One of the best times to determine whether plans or engineering are needed is when the layout is being developed.
Consider whether the project changes:
- walls or openings
- ceiling or roof framing
- stairs
- windows or exterior openings
- the building footprint
- plumbing or major appliance locations
- connections between existing and new construction
Resolving these questions early makes it easier to coordinate design, framing, utilities and permit documentation around the same scope.
A 3D Design Is Not the Same as a Permit Plan
3D design can help homeowners visualize layout, cabinetry, finishes and proportions before construction.
It does not replace architectural drawings, structural calculations or other documents that may be required for permit review.
Bud Remodeling uses 3D planning to help homeowners evaluate design decisions, while the documentation required for construction depends on the actual project.
For larger projects involving several rooms or building systems, Bud Remodeling’s whole-home remodeling services coordinate those related decisions as part of a broader scope.
What Should Be Determined Before Plans Are Prepared?
Before investing time in detailed drawings, define the project clearly enough that the design team understands what is actually changing.
Useful information includes:
- existing measurements and conditions
- walls or openings being changed
- desired room layout
- major appliance and fixture locations
- additions or changes to square footage
- known structural conditions
- plumbing, electrical or HVAC changes
The more clearly the scope is defined, the easier it is to determine what drawings and professional disciplines are actually required.
Who Decides What Plans Are Required?
The applicable building department ultimately determines what must be submitted for permit review.
Requirements can differ between Orange County’s incorporated cities and unincorporated areas, and they vary with the project itself.
Depending on the scope, permit documentation may include drawings, calculations, specifications or other supporting information.
For that reason, homeowners should avoid assuming that the documentation used for another remodel will apply to their property.
Plan the Structure Before Construction
Architectural and structural planning is most valuable when it resolves important construction questions before crews begin opening walls.
If a remodeling concept changes walls, framing, openings or the building footprint, determine the planning and engineering requirements while the design can still be adjusted, not after demolition.
Bud Remodeling can review the property and proposed scope during the initial planning process.
Request a consultation to discuss an Orange County remodeling project.