Room Addition Planning in Orange County: Design, Structure, Permits and Construction Sequence
Planning a room addition in Orange County involves more than deciding how much extra space […]


Planning a room addition in Orange County involves more than deciding how much extra space […]
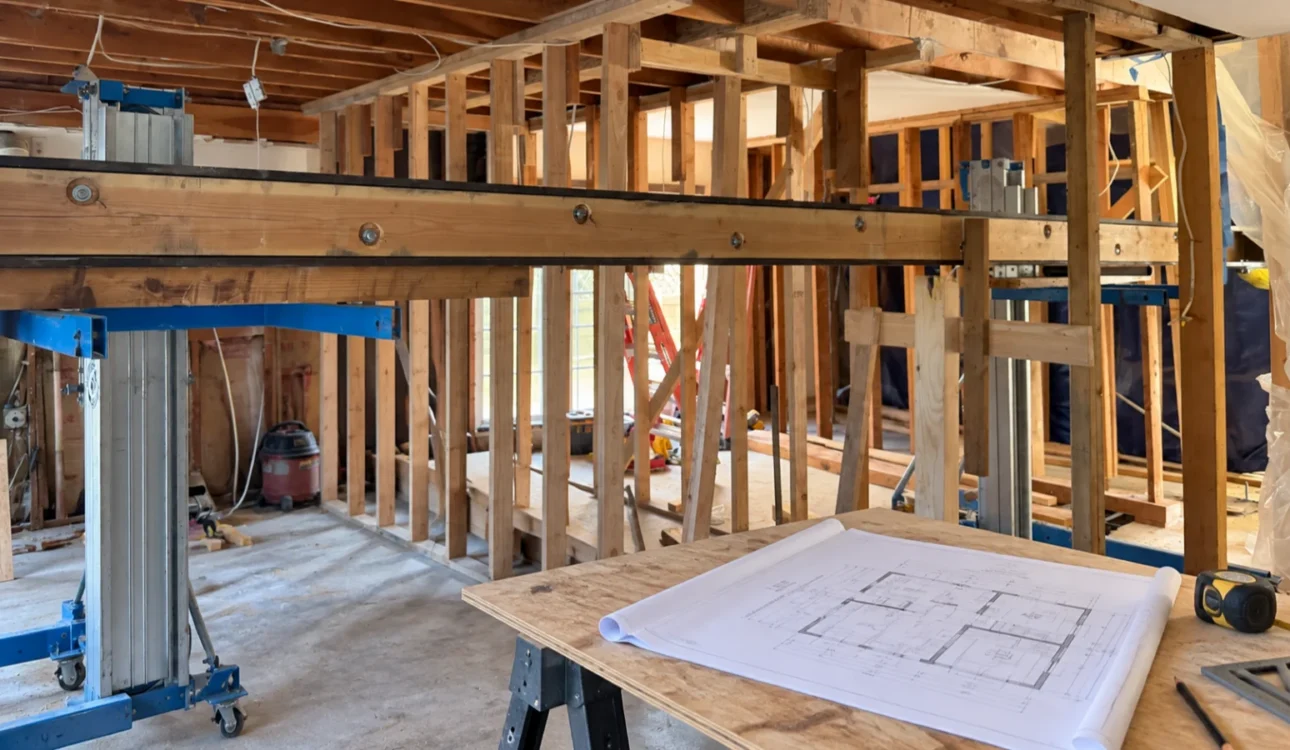
Learn when an Orange County remodel may need structural plans or engineering, including wall removal, larger openings, additions, framing and foundations.
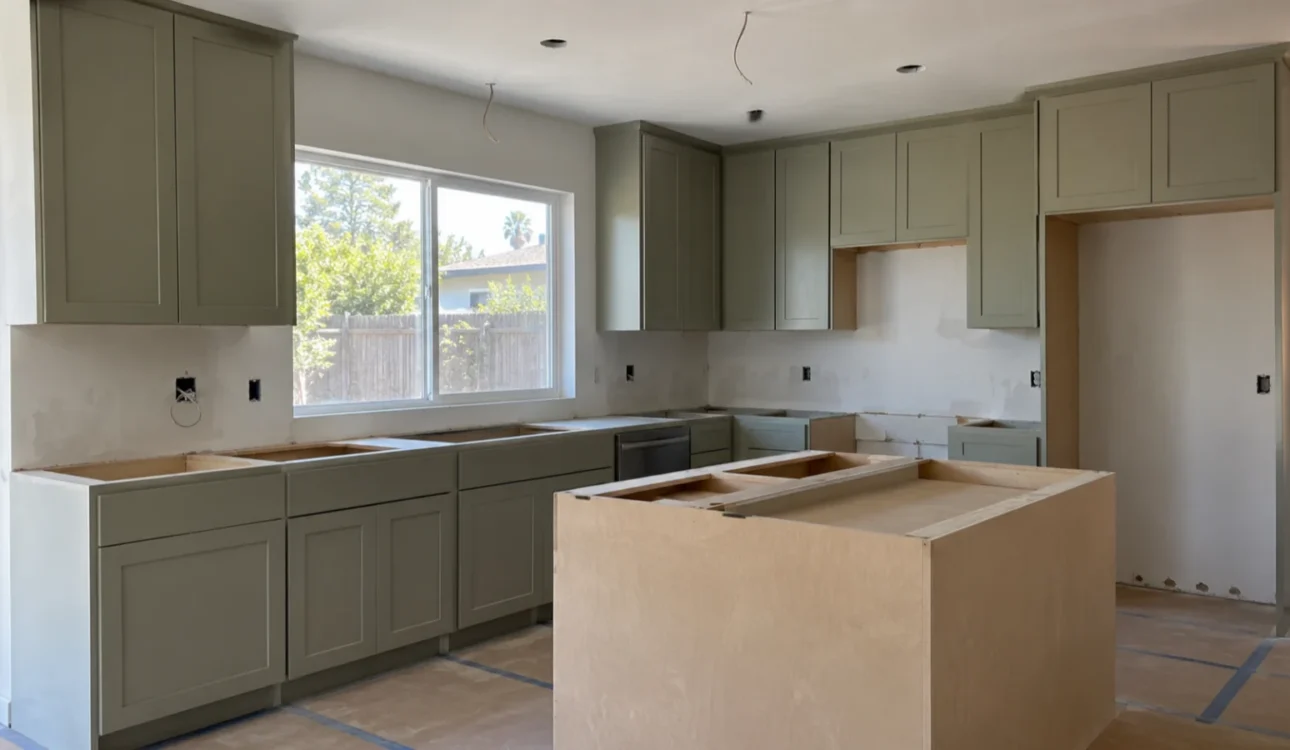
Kitchen remodel schedules depend on more than room size. See how scope, materials, permits, inspections and construction decisions affect the timeline.
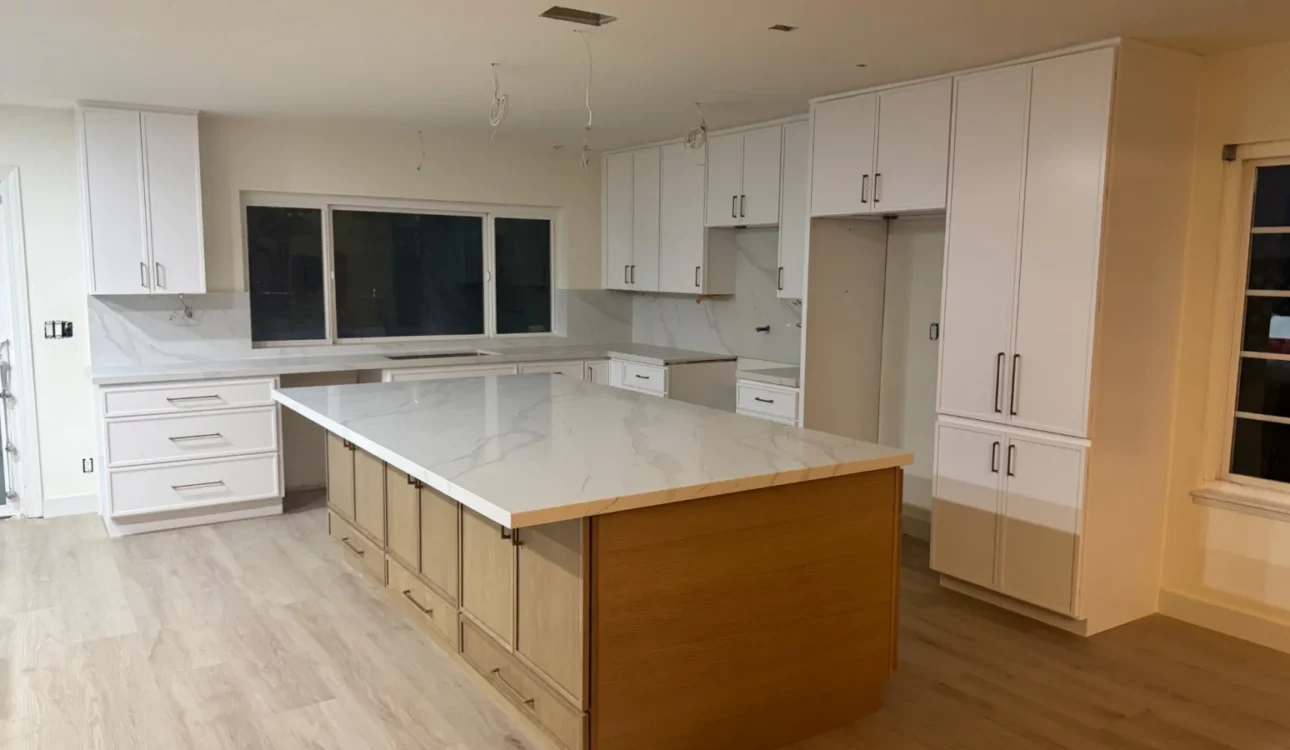
A kitchen remodel is a chain of dependent construction phases. Learn how demolition, framing, plumbing, electrical work, cabinets, countertops and finish work typically fit together.

Learn the practical difference between design-build and hiring a general contractor for an Orange County remodel, including design responsibility, construction coordination and project planning.

A remodeling estimate should clarify more than the total price. Learn how Orange County homeowners can compare scope, materials, allowances, exclusions, responsibilities and changes before selecting a contractor.