When Are Architectural or Structural Plans Needed for an Orange County Remodel?
Learn when an Orange County remodel may need architectural drawings, structural engineering or additional planning before construction begins.

Practical remodeling guidance for Orange County homeowners.
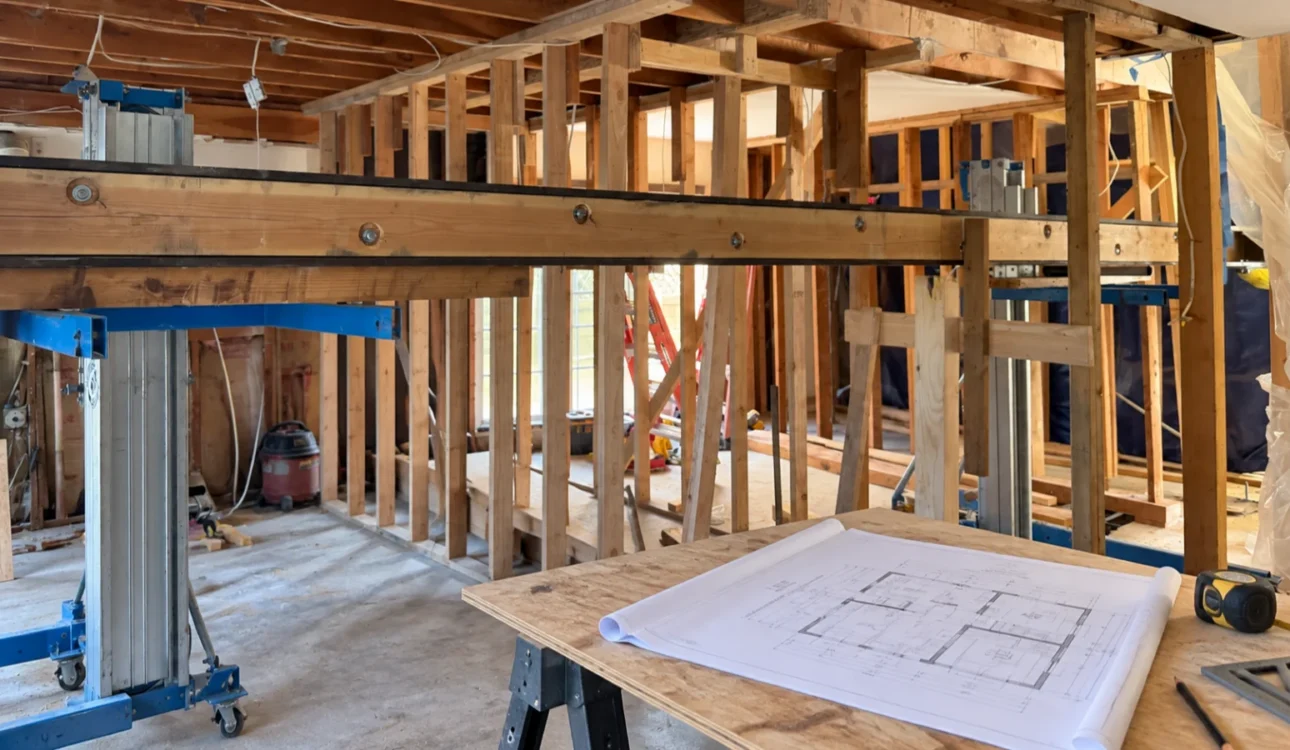
Learn when an Orange County remodel may need architectural drawings, structural engineering or additional planning before construction begins.

Learn the practical difference between design-build and hiring a general contractor for an Orange County remodel, including design responsibility, construction coordination and project planning.

A remodeling estimate should clarify more than the total price. Learn how Orange County homeowners can compare scope, materials, allowances, exclusions, responsibilities and changes before selecting a contractor.
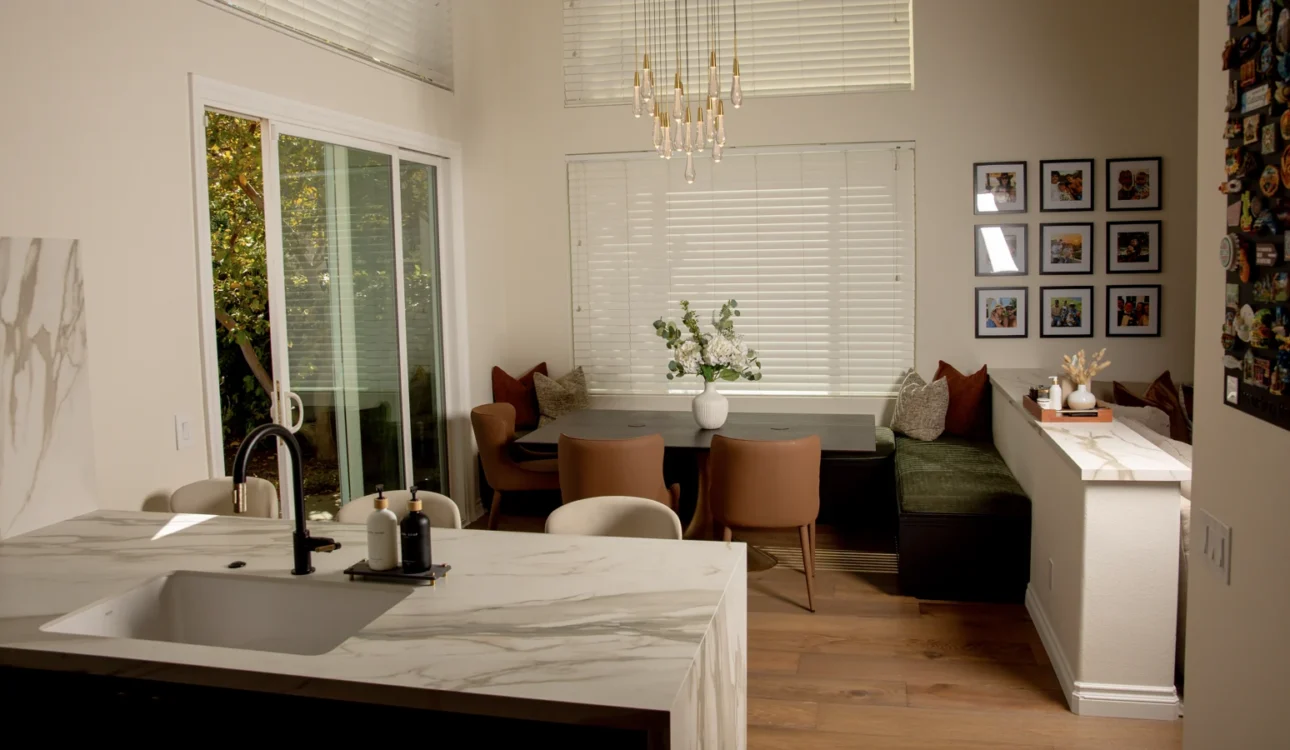
Plan an Orange County whole-home remodel by coordinating rooms, layout, building systems, selections, permits, household access and construction dependencies before demolition begins.

Prepare your household for remodeling by planning access, protecting belongings, discussing pets and children, organizing decisions, and confirming communication.
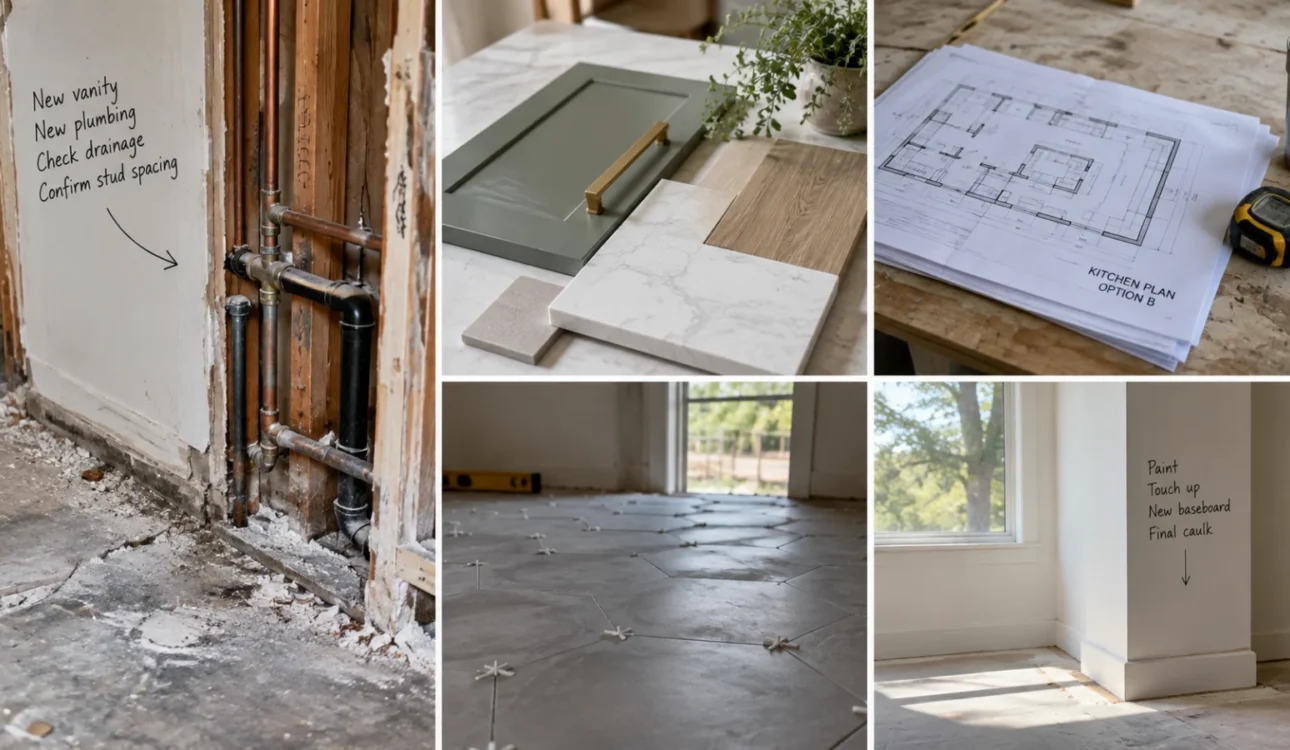
Avoid common remodeling budget problems by defining scope, selections, connected work, unknown conditions and project changes before construction begins.

See how 3D remodeling design can help Orange County homeowners evaluate layouts, circulation, materials and construction-related decisions before work begins.

Learn what happens during Bud Remodeling’s consultation and design process, including project priorities, measurements, scope, layout, 3D design, selections and next steps for Orange County remodeling projects.

Prepare for a remodeling project by clarifying priorities, scope, decisions, household needs, documentation, communication, and existing conditions.

Verify licensing, compare like-for-like bids, ask project-management questions, and understand permits and contract terms before hiring an Orange County remodeling contractor.