A whole-home remodel is not simply several room remodels happening at once. Decisions about layout, structure, plumbing, electrical work, ventilation, flooring, cabinetry, finishes and access can affect one another across the property.
The most useful way to plan the project is to resolve those dependencies before construction begins.
Bud Remodeling provides measurements, consultation and 3D design to help Orange County homeowners evaluate the proposed scope and layout before construction.
Start With the Problems the Remodel Needs to Solve
Before choosing finishes, identify what is not working in the existing home.
Separate your priorities into three groups:
- changes the project must solve;
- improvements you would like to include;
- items that can remain unchanged or move to a later phase.
Typical priorities may involve circulation, storage, outdated kitchens or bathrooms, inconsistent flooring, lighting, aging systems or rooms that no longer fit the household.
This prevents optional finish decisions from driving the project before the underlying scope is understood.
Create One Scope for the Entire Home
Document every room and system affected by the remodel, including areas that may only require repair or transition work.
For each space, identify:
- what stays;
- what is removed;
- what moves;
- what is replaced;
- what remains undecided.
A kitchen change, for example, may affect an adjoining floor, lighting plan, wall opening or electrical circuit. A bathroom layout change may affect plumbing, framing and adjacent finishes.
The goal is to understand those connections before work is priced and sequenced.
Resolve Layout Before Finishes
Cabinet colors, tile and fixtures are easier to change than walls, openings, utilities and room relationships.
Before finalizing finishes, determine whether the remodel changes:
- walls or openings;
- kitchen or bathroom layouts;
- appliance locations;
- plumbing fixtures;
- lighting or electrical locations;
- doors or windows;
- circulation between rooms.
Structural or building-system questions should be evaluated before cabinetry, flooring and finish dimensions are locked.
Plan the Remodel by Dependencies, Not Just by Room
A whole-home remodel works best when decisions are organized around what must happen before other work can begin.
The construction sequence depends on the property and approved scope, but several decision points are especially important:
1. Before the Layout Is Finalized
Document existing conditions, affected rooms, proposed openings, major building-system changes and any structural questions.
A kitchen layout change may affect an adjoining wall, while a bathroom relocation can affect plumbing routes and floor assemblies.
2. Before Construction Begins
Confirm the applicable plans, permit responsibilities, important material selections, procurement requirements and household access arrangements.
Long-lead materials should be coordinated early enough that dependent work is not left waiting.
3. After Demolition Reveals Existing Conditions
Evaluate any previously concealed framing, plumbing, wiring, moisture-related damage or substrate conditions before deciding how the affected work should proceed.
Changes to the approved scope should be documented appropriately.
4. Before Walls and Ceilings Are Closed
Coordinate structural modifications, rough plumbing, electrical and mechanical work.
Complete applicable inspections before concealing work where required.
5. Before Final Finishes Are Installed
Confirm cabinetry and appliance dimensions, flooring transitions, waterproofing requirements, countertops, tile, lighting and other finish dependencies.
The installation order varies according to the rooms and materials involved.
6. Before Project Closeout
Review remaining work, required final inspections and documented project items against the agreed scope.
These are planning checkpoints, not a universal construction timetable. Several activities may overlap, while others cannot proceed until prerequisite work is complete.
For projects involving walls, beams or other structural modifications, see our guide to structural plans for remodeling.
A Customer-Reported Full-House Renovation
A Bud Remodeling customer publicly described a full-house renovation involving demolition, new flooring upstairs and downstairs, interior painting of walls, doors and ceilings, a new kitchen, and a powder bathroom.
The customer also reported that unexpected conditions, including mold in the kitchen and uneven floors, were encountered during the project.
This account illustrates how multiple rooms, finishes and construction trades can belong to one connected renovation scope.
It also demonstrates why existing conditions matter: the work visible in a finished room does not necessarily reveal every condition that had to be addressed during construction.
The account is a customer’s description, not a verified construction chronology. It should not be used to establish a standard project duration, specific trade sequence or construction outcome for another property.
Read the original account on our customer testimonials page.
Confirm the Permit Path Early
Permit requirements depend on the property, jurisdiction and actual work being performed.
Orange County does not have one universal remodeling approval process. Incorporated cities administer their own requirements, while Orange County Public Works handles County-jurisdiction projects in unincorporated areas. For a County-jurisdiction property, consult the current Orange County permit resources. Permit and plan requirements should be checked against the actual address and scope before dependent work begins.
Compare Estimates Using the Same Scope
Two remodeling estimates cannot be compared meaningfully if they describe different work.
Before comparing numbers, confirm that each proposal addresses the same:
- rooms and work areas;
- demolition;
- layout changes;
- cabinetry and built-ins;
- plumbing and electrical work;
- flooring;
- fixtures and finishes;
- permits or plan coordination;
- exclusions;
- allowances;
- responsibilities.
Open selections and unknown conditions should be identified rather than disguised inside a single headline price. See our guide to remodeling scope and budget mistakes when comparing proposals.
Coordinate Selections With Construction Decisions
Selections can affect more than appearance.
Cabinet dimensions influence appliances and countertops. Plumbing fixtures can affect rough-in locations. Flooring thickness affects transitions. Lighting affects electrical planning. Tile dimensions can affect layout and finished dimensions.
Create a selection schedule that identifies which choices must be finalized before each dependent phase.
Plan for Living in the Home During Construction
If the home will remain occupied, the construction plan should account for daily use.
Consider:
- whether a functioning kitchen will remain available;
- which bathrooms must stay operational;
- furniture and personal-item storage;
- temporary protection;
- pets and children;
- deliveries and material staging;
- access routes;
- dust and noise;
- when different areas become unavailable.
The household plan should follow the actual construction sequence instead of assuming the entire home will be affected equally every day. For more preparation steps, see how to prepare your home before remodeling.
Use Measurements and 3D Design Before Construction
Accurate measurements establish the real dimensions and relationships of the existing home.
3D design can then help evaluate layout, cabinetry, circulation, openings, proportions and major finish relationships before physical work begins. Bud Remodeling uses measurements, consultation and 3D design as planning tools so homeowners can evaluate important decisions before those decisions become construction changes. Learn about the consultation and design process.
Review Real Completed Work
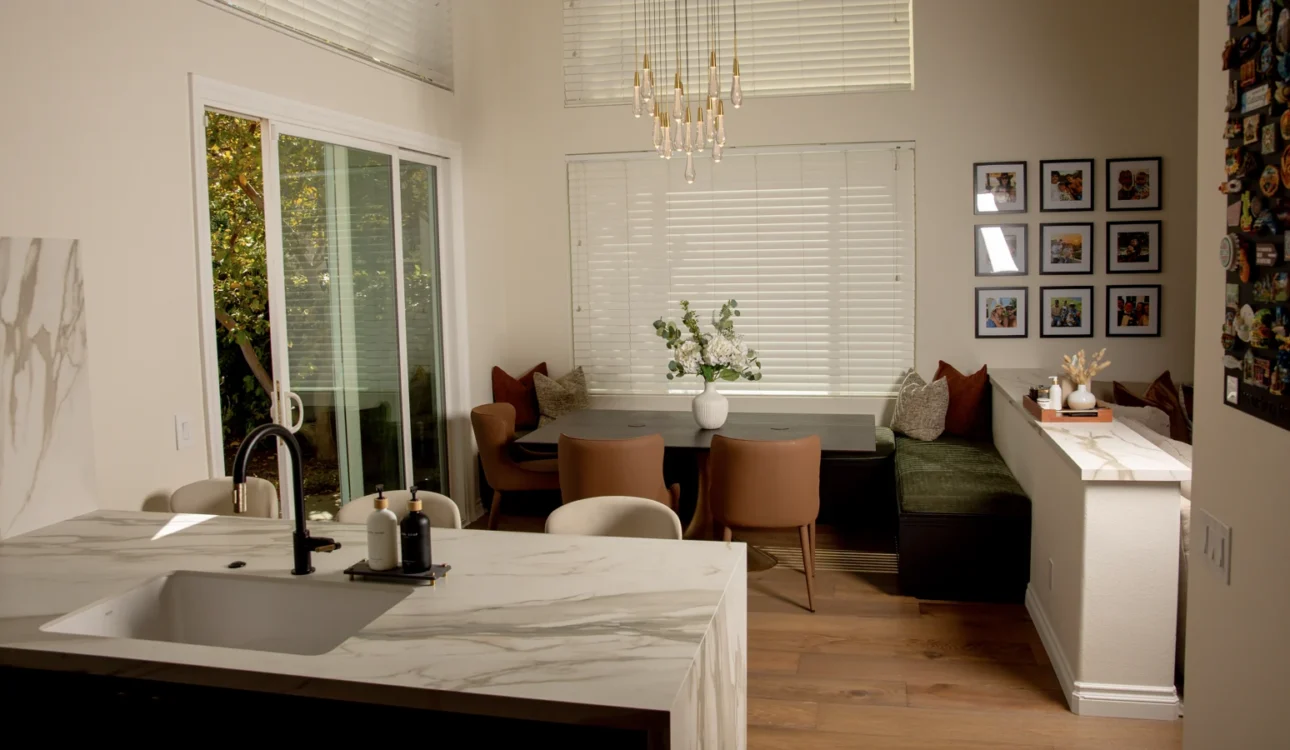
Completed projects are useful for evaluating how layout, storage, cabinetry, surfaces, lighting and finishes work together.
Bud Remodeling’s project portfolio includes completed kitchen and bathroom work that can help homeowners evaluate individual design and construction decisions. Review the completed Orange County remodeling projects for examples of design and construction work.
Complete a Pre-Demolition Review
Before demolition, confirm that the project team has reviewed:
- existing conditions;
- final scope;
- layout;
- structural questions where applicable;
- plumbing, electrical and ventilation requirements;
- permits and required plans;
- cabinetry and fixed dimensions;
- major material selections;
- construction sequence;
- household access;
- outstanding decisions.
Anything still unresolved should be identified deliberately rather than discovered accidentally during construction.
Start With a Coordinated Plan
Bud Remodeling provides measurements, consultation and 3D design for whole-home remodeling projects throughout Orange County. Review the whole-home remodeling services to understand how connected rooms and building systems can be coordinated, or contact the team to discuss the property and proposed scope.