
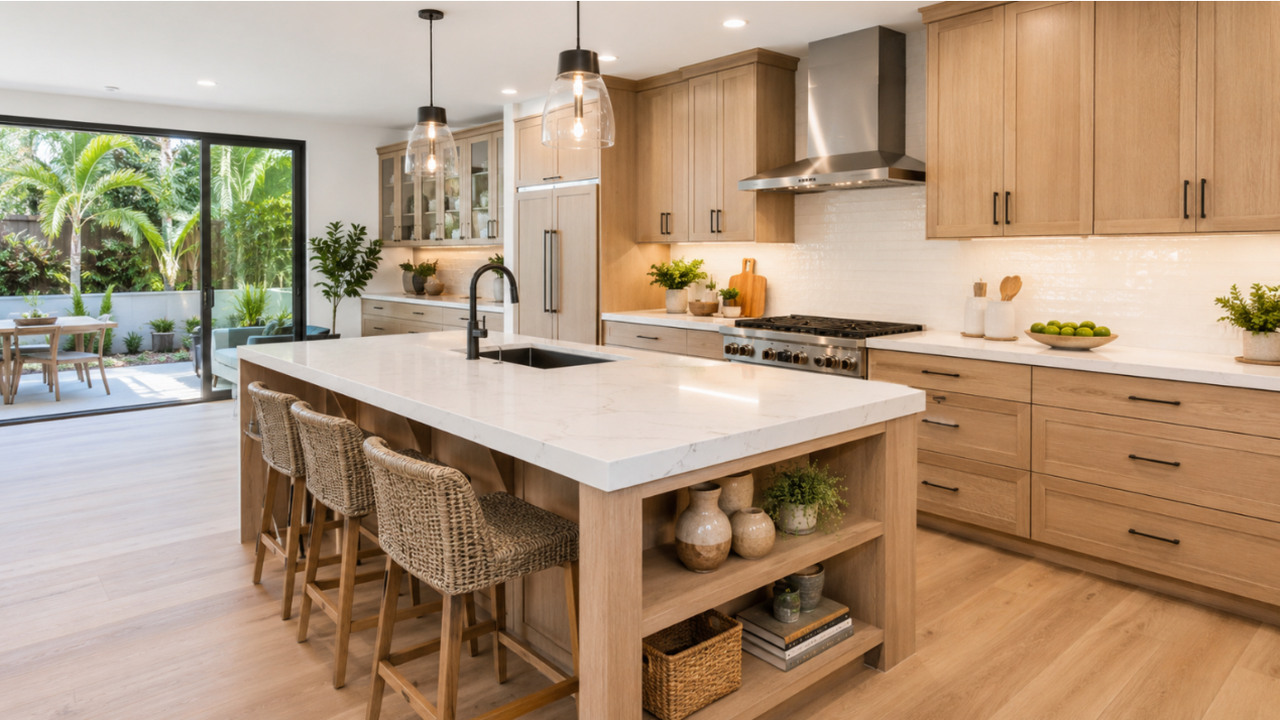
A successful kitchen remodel begins with a clear understanding of how the room should function, how it connects with the rest of the home, and which improvements will make daily life easier. Mission Viejo homeowners can benefit from planning the layout, storage, lighting, appliances, materials, and construction systems together rather than treating each decision separately.
Bud Remodeling provides free measurements, a free consultation, and free 3D design through its kitchen remodeling services in Mission Viejo and throughout Orange County. These planning services help homeowners review the proposed space before construction begins.
Mission Viejo kitchen projects often require careful coordination between the kitchen, dining area, adjoining living spaces, flooring transitions, and access to patios or outdoor areas. Evaluating those relationships early can help determine whether the project should retain the existing layout or include broader structural and circulation changes.
Begin With the Existing Kitchen
Before choosing finishes, identify what is not working in the current kitchen. Common concerns include limited preparation space, difficult cabinet access, poor lighting, insufficient outlets, awkward appliance placement, and circulation conflicts.
During the initial evaluation, consider:
- which parts of the kitchen are used most frequently;
- where groceries, cookware, dishes, and small appliances are stored;
- whether multiple people can use the room comfortably;
- how the kitchen connects to dining, living, and outdoor areas;
- whether walls, doors, windows, or an island restrict movement;
- which plumbing, electrical, or ventilation systems may require changes.
Use Accurate Measurements Before Designing
Cabinet widths, appliance clearances, ceiling heights, door swings, windows, plumbing locations, and structural conditions all affect the final layout. Free professional measurements establish an accurate starting point and reduce the risk of designing around incorrect assumptions.
Measurements should account for more than wall length. They should also document obstructions, utility locations, floor transitions, mechanical equipment, and the relationship between the kitchen and adjacent rooms.
Improve the Layout and Circulation
The best layout depends on the dimensions of the room and the way the household uses it. Some kitchens benefit from retaining the existing general arrangement while improving cabinetry and work surfaces. Others may require a larger redesign involving appliance relocation, wall changes, or a new island.
Important layout considerations include:
- comfortable walking space;
- clear appliance and cabinet-door operation;
- adequate counter space near the sink, refrigerator, and cooking area;
- separation between food preparation and household traffic;
- convenient access to frequently used storage;
- safe placement of cooking equipment and seating.
Design Storage Around Your Household
Kitchen storage should be planned around actual items and routines. Replacing cabinets without reconsidering their internal organization may preserve many of the original problems.
Useful solutions may include deep drawers, pull-out pantry units, tray dividers, waste and recycling storage, corner cabinet systems, appliance storage, and full-height cabinetry. The correct combination depends on the available space and the homeowner’s priorities.
Coordinate Appliances Early
Appliance dimensions affect cabinetry, countertops, electrical circuits, plumbing, ventilation, and clearances. Refrigerators, ranges, cooktops, ovens, microwaves, dishwashers, and specialty appliances should be selected or precisely specified before final drawings are approved.
Changing appliance specifications after cabinetry has been ordered can cause delays, modifications, or unnecessary compromises.
Plan Lighting and Electrical Work Together
A kitchen normally needs general lighting, task lighting, decorative fixtures, under-cabinet lighting, and properly located electrical outlets. These elements should be coordinated with the cabinet layout and appliance plan.
Electrical planning may also involve dedicated appliance circuits, updated outlets, switching controls, dimmers, and charging locations. These decisions should be finalized before walls and ceilings are closed.
Select Materials for Use and Maintenance
Countertops, cabinetry, backsplashes, flooring, hardware, and finishes should be evaluated for appearance, durability, cleaning requirements, moisture resistance, and compatibility with the rest of the home.
A material that looks attractive in a sample may perform differently when used across a large surface or exposed to regular cooking and cleaning. Free 3D design can help homeowners compare colors, proportions, finishes, and visual relationships before construction.
Evaluate Structural and Mechanical Changes
Removing or changing walls, enlarging openings, relocating plumbing, adding ventilation, or moving major appliances may affect framing, electrical work, plumbing, HVAC, and permitting requirements.
These items should be identified early so that the design reflects the complete scope of work rather than only visible finishes.
Review the Design Before Construction
Before construction begins, review the measurements, layout, cabinets, appliances, materials, lighting, plumbing, electrical work, and 3D views together. This is the time to identify conflicts and make deliberate adjustments.
Bud Remodeling’s free consultation and free 3D design process helps Mission Viejo homeowners understand the proposed layout and make informed decisions before work starts.
Kitchen Remodeling Services in Mission Viejo
Bud Remodeling provides kitchen remodeling services that may include cabinetry, countertops, backsplashes, flooring, lighting, plumbing, electrical work, framing, appliance installation, ventilation, and complete layout changes.
The company also provides bathroom remodeling, home remodeling, flooring, plumbing, electrical, framing, and related residential construction services throughout Orange County.
Related Kitchen Remodeling Resources
See a completed Mission Viejo kitchen remodel in our project portfolio.
For a broader review of layouts, islands, work zones, lighting, and storage, see these functional kitchen design ideas for Orange County homes. Before selecting a remodeling company, review how to evaluate an Orange County remodeling contractor.
Start Planning Your Mission Viejo Kitchen Remodel
Schedule free measurements and a free consultation to discuss your kitchen, priorities, material preferences, and remodeling scope. Bud Remodeling can then prepare a free 3D design to help you visualize the proposed kitchen.
Bud Remodeling also offers a lifetime warranty on its remodeling work, subject to the applicable written warranty terms and project documentation.
Contact Bud Remodeling to schedule your free Mission Viejo kitchen remodeling consultation.