
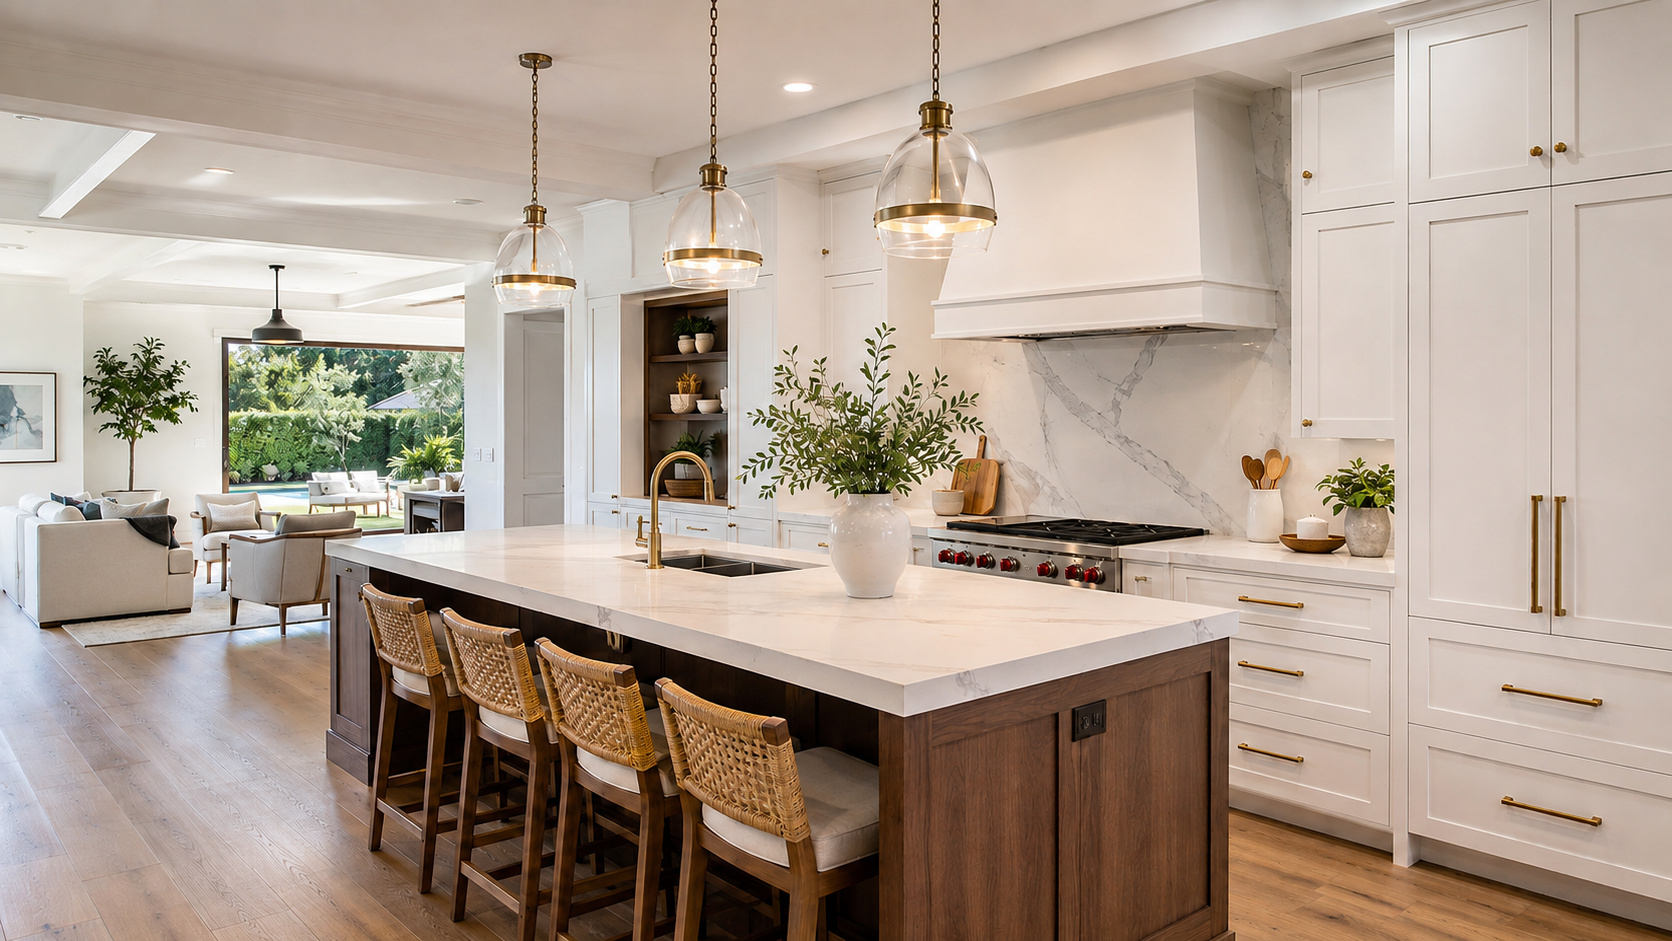
A well-designed kitchen should make everyday tasks easier, support the way your household uses the space, and feel connected to the rest of your home. For Orange County homeowners, the most successful kitchen remodels usually begin with practical planning rather than a list of temporary design trends.
This guide explains the kitchen design decisions that can improve storage, workflow, lighting, comfort, and long-term usability. Bud Remodeling helps homeowners evaluate these choices through free measurements, a free consultation, and free 3D design as part of its Orange County kitchen remodeling services.
Start With the Way You Use Your Kitchen
Before selecting cabinets, countertops, or finishes, consider how the kitchen functions during a normal day. A household that cooks frequently may need generous preparation space, durable surfaces, accessible storage, and carefully placed appliances. A kitchen used primarily for entertaining may benefit from open circulation, seating, serving space, and a stronger connection to nearby living areas.
Useful planning questions include:
- Where do groceries enter the kitchen and where are they stored?
- How many people regularly prepare food at the same time?
- Which appliances are used most often?
- Does the kitchen need seating, homework space, or a beverage station?
- Which storage problems create the most frustration?
- Would changing a doorway, wall, island, or appliance location improve circulation?
Free professional measurements help establish what is realistically possible within the existing room before major design decisions are made.
Improve the Kitchen Work Zones
Traditional kitchen planning often focused on the relationship between the sink, range, and refrigerator. Those elements remain important, but many modern kitchens work better when they are organized into broader activity zones.
Food preparation zone
This area should provide uninterrupted counter space near commonly used utensils, knives, cutting boards, mixing bowls, and waste disposal.
Cooking zone
The range or cooktop should have appropriate landing space, ventilation, lighting, and access to cookware and ingredients. Electrical, gas, and ventilation requirements should be evaluated before equipment is selected.
Cleanup zone
The sink, dishwasher, waste containers, and dish storage should work together without obstructing the main cooking area.
Storage zone
Pantry items, small appliances, cookware, and serving pieces should be placed according to how frequently they are used. Pull-out storage, deep drawers, tray dividers, and properly planned corner solutions can make existing square footage substantially more useful.
Choose an Island for Function, Not Just Appearance
A kitchen island can provide preparation space, seating, storage, and a visual centerpiece, but it must fit the room. An oversized island can restrict circulation, interfere with appliance doors, and make the kitchen less comfortable.
During design, evaluate:
- clear walking paths around every side;
- range, refrigerator, dishwasher, and cabinet-door clearance;
- seating depth and legroom;
- electrical outlet requirements;
- whether plumbing or ventilation will be needed;
- the relationship between the island and nearby rooms.
Bud Remodeling’s free 3D design process allows homeowners to review island size, placement, cabinetry, seating, and circulation before the construction plan is finalized.
Plan Cabinet Storage Around Real Household Needs
Cabinetry should be designed around the items that will actually be stored. Simply replacing old cabinets with new cabinets of the same configuration may preserve the original storage problems.
Depending on the space, useful options may include:
- wide drawers for pots, pans, and dishes;
- pull-out pantry storage;
- vertical dividers for trays and cutting boards;
- built-in waste and recycling containers;
- appliance garages or dedicated small-appliance storage;
- full-height cabinetry for infrequently used items;
- specialized inserts for utensils, spices, and cookware.
Cabinet door style and color matter, but interior organization often has a greater effect on everyday convenience.
Coordinate Appliances Before Finalizing the Layout
Appliance specifications affect cabinetry, countertops, electrical circuits, plumbing, ventilation, and clearances. The refrigerator, cooking equipment, dishwasher, microwave, and specialty appliances should therefore be selected—or at least precisely specified—before final construction drawings are completed.
Panel-ready and integrated appliances can create a streamlined appearance, while standard appliances may offer greater flexibility. The right choice depends on the homeowner’s priorities, room dimensions, maintenance preferences, and overall design.
Use Lighting in Layers
A kitchen needs more than one overhead fixture. Effective lighting usually combines several layers:
- general lighting for overall visibility;
- task lighting over counters, sinks, cooktops, and work areas;
- accent lighting to highlight cabinetry or architectural features;
- decorative lighting above an island or dining area.
Switch locations, dimming controls, fixture scale, color temperature, and natural daylight should be considered together. Electrical planning should be completed before walls and ceilings are closed.
Select Surfaces for Durability and Maintenance
Countertops, backsplashes, flooring, and cabinet finishes should support the way the kitchen will be used. A material that looks attractive in a showroom may require more maintenance than a homeowner expects.
When comparing materials, consider:
- resistance to heat, moisture, stains, and impact;
- cleaning and sealing requirements;
- slip resistance for flooring;
- how seams, edges, and transitions will appear;
- compatibility with the surrounding rooms;
- how the material will age with regular use.
Bud Remodeling can help homeowners compare available materials during the consultation and design process without limiting the project to a single showroom collection.
Consider Indoor-Outdoor Connections Carefully
Many Orange County homeowners want the kitchen to connect more directly with a patio, yard, or outdoor entertaining area. Larger openings, sliding or folding doors, pass-through windows, and coordinated flooring can improve that relationship.
These changes may involve structural framing, waterproofing, electrical work, exterior finishes, and permit requirements. They should be evaluated as part of the overall remodeling scope rather than added late in the project.
Address Plumbing, Electrical, and Structural Changes Early
Relocating a sink, range, wall, window, or major appliance can affect several building systems. Early coordination helps prevent design conflicts and unnecessary changes after construction starts.
A complete kitchen-remodeling plan may involve:
- framing and structural evaluation;
- plumbing supply, waste, and vent work;
- electrical circuits, outlets, and lighting;
- ventilation and HVAC considerations;
- flooring transitions and subfloor preparation;
- cabinet, countertop, and appliance installation.
Using one remodeling team to coordinate these elements can simplify communication and reduce fragmented decision-making.
Create an Evergreen Design
A kitchen does not need to avoid personality in order to remain useful over time. The strongest designs generally combine a practical layout and durable core materials with finishes that reflect the homeowner’s preferences.
Color, stone patterns, hardware, lighting, and decorative details can give the room character. The key is to ensure that visual choices do not undermine storage, circulation, lighting, or maintenance.
Review the Design Before Construction
Measurements, drawings, material selections, appliance specifications, and 3D views should be reviewed together before work begins. This gives homeowners an opportunity to identify layout concerns, compare alternatives, and understand how the finished kitchen will relate to nearby rooms.
Bud Remodeling provides free measurements, a free consultation, and free 3D design for remodeling projects throughout Orange County. These services help homeowners make informed decisions before construction begins.
Kitchen Remodeling Services Throughout Orange County
Bud Remodeling provides kitchen remodeling and related residential remodeling services throughout Orange County, including cabinetry, countertops, backsplashes, flooring, lighting, plumbing, electrical work, framing, appliance installation, and complete layout changes.
The company serves homeowners across Orange County cities and communities, with each project planned according to the home, scope, site conditions, and homeowner’s goals.
Local Kitchen Remodeling Guides
Homeowners can also review city-specific planning guidance for kitchen remodeling in Irvine and kitchen remodeling in Mission Viejo. To understand the design stage in greater detail, read how free 3D design helps homeowners plan a remodel.
Start Planning Your Kitchen Remodel
Begin with free measurements and a free consultation to discuss your kitchen, priorities, design ideas, and project scope. Bud Remodeling can then prepare a free 3D design to help you visualize the proposed space before construction.
Bud Remodeling also offers a lifetime warranty on its remodeling work, subject to the applicable written warranty terms and project documentation.
Contact Bud Remodeling to schedule your free kitchen remodeling consultation.