
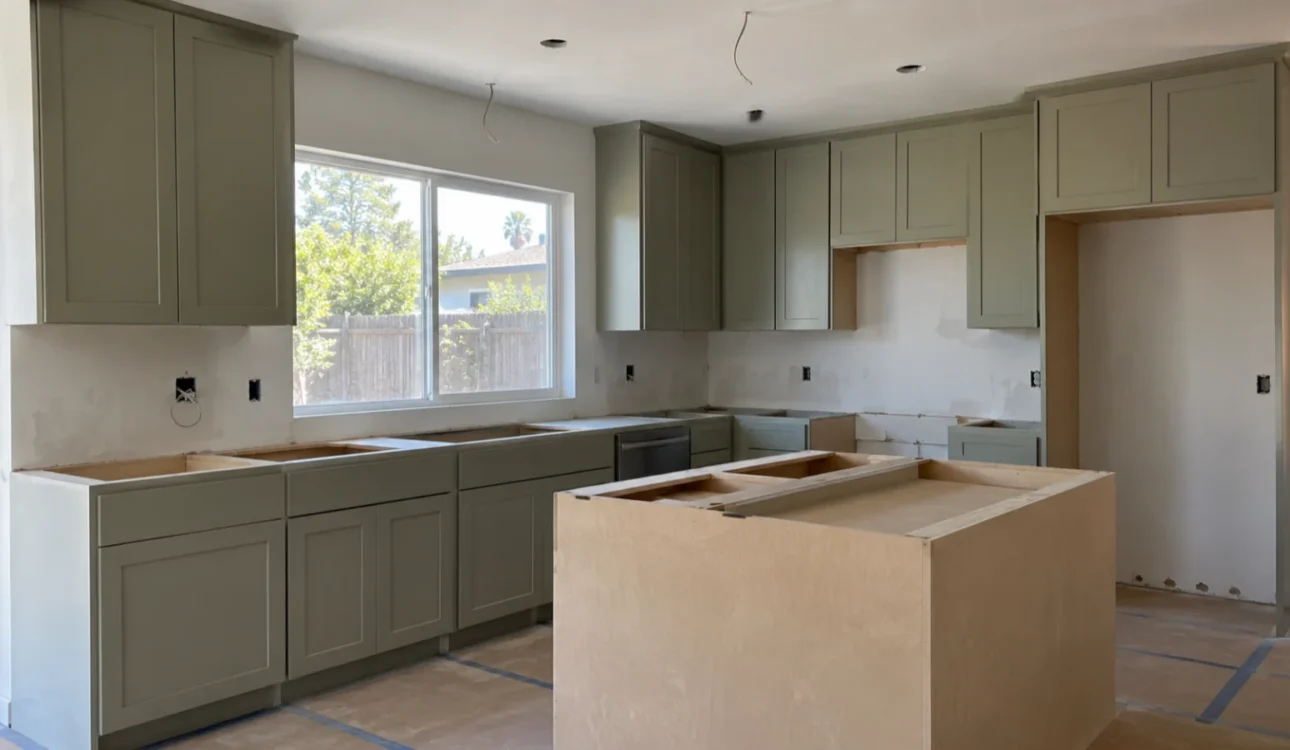
One of the first questions homeowners ask is: How long does a kitchen remodel take?
There is no single reliable number for every Orange County kitchen.
A kitchen that keeps the existing layout and replaces cabinetry, countertops and finishes is fundamentally different from a project that removes walls, relocates plumbing, changes electrical systems or uses highly customized materials.
The more useful way to understand a kitchen remodel timeline is to separate the project into pre-construction planning and active construction, then identify the decisions that can affect each phase.
The Timeline Starts Before Demolition
Demolition may feel like the beginning of the remodel, but much of the schedule is determined before anything is removed.
The proposed layout should be defined, major appliances identified, cabinetry coordinated and important finish selections made early enough for the contractor to understand the actual construction scope.
This matters because one decision can affect several trades.
Moving a sink may change plumbing requirements. Relocating a range can affect electrical, gas or ventilation work. A larger island may influence cabinetry, lighting, electrical locations and circulation.
Bud Remodeling’s guide to kitchen layout changes explains these dependencies in greater detail.
Scope Is the Biggest Schedule Variable
Two kitchens of the same size can require very different amounts of work.
A finish-focused remodel might retain the basic footprint while replacing cabinetry, counters, backsplash, flooring, lighting and fixtures.
A larger remodel may include wall changes, structural work, utility relocation, new openings or a substantially different cabinet and appliance layout.
Those projects should not be expected to follow the same calendar.
For homeowners, the important question is therefore not simply, “How large is my kitchen?”
It is, “What actually needs to change?”
Bud Remodeling’s Kitchen Remodeling service approaches the kitchen as one coordinated scope involving layout, cabinetry, surfaces, appliances, lighting and related utility work.
Cabinets and Appliances Can Affect the Start Date
Construction timing is only one part of the schedule.
Cabinetry, specialty finishes and certain appliances may need to be selected or ordered before demolition begins. Product availability and fabrication requirements vary considerably, so a contractor should not assume that every selected item will be available when the room is ready for it.
This is especially important when cabinet dimensions depend on appliance specifications or when countertops cannot be measured until cabinets are installed.
A well-planned project therefore coordinates material decisions with the construction sequence rather than treating ordering and installation as separate issues.
Permit and Inspection Requirements Can Add Checkpoints
Permit requirements depend on the scope of work and the jurisdiction responsible for the property.
Orange County is not one permitting jurisdiction. Incorporated cities administer their own building processes, while projects in unincorporated Orange County may fall under the County’s permitting and inspection process.
A permitted remodel may have inspection points that must occur before concealed work is covered or the next dependent construction phase proceeds.
The exact requirements should be confirmed for the property and scope rather than estimated from another homeowner’s project.
Active Construction Has Dependencies
Once demolition begins, the work still cannot happen in arbitrary order.
Framing or structural changes generally need to be resolved before dependent rough work. Plumbing, electrical, ventilation and other behind-the-wall work need to coordinate with the final layout. Walls need to be ready before some finish installations. Cabinets establish dimensions that can affect countertop fabrication. Fixtures and appliances depend on work completed earlier.
That is why an apparently small late design change can influence more than one phase of work.
Changing an appliance, moving a sink or revising a cabinet configuration after related work has already been completed may require multiple trades to revisit previous decisions.
Countertops Create Their Own Dependency
Countertop installation is another useful example of why kitchen timelines should be built around dependencies rather than a simple number of working days.
For many fabricated countertop systems, final measurements occur after the base cabinets are installed and positioned.
Fabrication and installation then occur after those field dimensions are confirmed.
The countertop therefore sits between cabinet installation and several later finish items. If the cabinetry changes, the countertop process can change with it.
Existing Conditions Can Change the Schedule
Not everything inside an existing home is visible before demolition.
Opening walls or removing old finishes can reveal conditions that require additional evaluation or corrective work.
The contractor should address those conditions before simply covering them with new finishes.
This is one reason responsible remodeling schedules include some flexibility rather than promising that every project will follow an identical number of days.
Homeowners Can Help Protect the Schedule
A homeowner does not control every variable, but several early decisions can reduce avoidable uncertainty.
The most useful preparation is to define the layout before ordering dependent materials, confirm major appliance specifications, make important finish selections early, understand whether permits or inspections apply, and avoid unnecessary late changes once construction has begun.
That does not eliminate every possible schedule adjustment.
It does make the project easier to coordinate.
So, How Long Will Your Kitchen Remodel Take?
The accurate answer should come from the actual scope of your kitchen—not from a generic online average.
A contractor should first understand the existing space, proposed layout, structural implications, utility changes, cabinetry and appliance requirements, material availability, permit considerations and finish selections.
Only then can a meaningful project schedule be developed.
Bud Remodeling plans Orange County kitchen remodels around those actual project conditions rather than assuming every kitchen follows the same timeline.
If you are considering a kitchen remodel, request a consultation to review the layout, scope and scheduling factors for your property.