
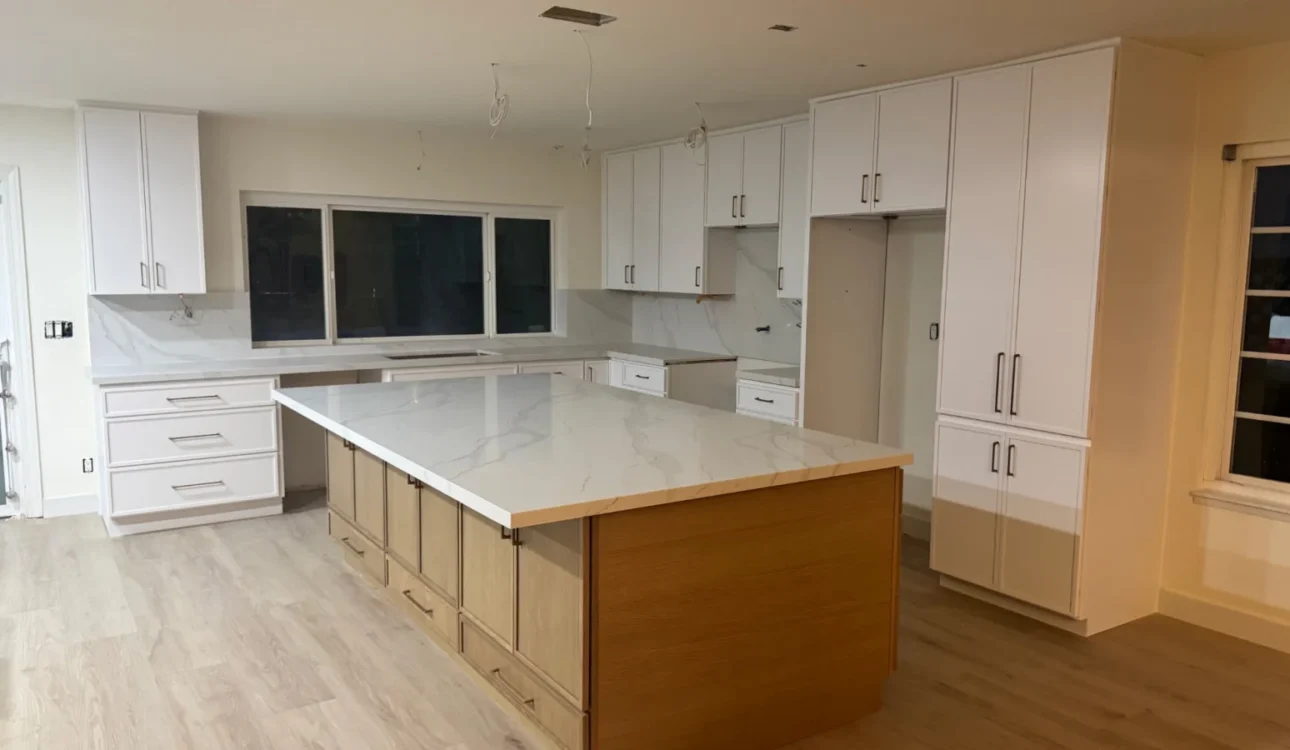
A kitchen remodel is not simply a collection of trades working one after another.
Each phase creates the conditions the next phase depends on.
Cabinet locations affect plumbing and electrical work. Rough work needs to be resolved before walls are closed. Countertops depend on installed cabinetry. Appliances and fixtures depend on connections established much earlier in the project.
Understanding the kitchen remodel sequence helps Orange County homeowners see why decisions made early in construction can affect work several stages later.
There is no single sequence that fits every kitchen. Existing conditions, structural changes, materials, permit requirements and the final design can change the order. But most substantial kitchen remodels follow the same general dependency pattern.
The Sequence Actually Starts Before Demolition
Demolition should not be the point where major layout questions are first answered.
Before the existing kitchen comes apart, the project should have enough definition to establish where major cabinets, appliances, plumbing fixtures and electrical features are intended to go.
That does not mean every minor finish detail must be decided.
It does mean the decisions that affect construction behind the finished surfaces should be understood early enough for the trades to coordinate around them.
For example, relocating a sink, range, refrigerator or island can affect more than cabinetry. Bud Remodeling’s guide to kitchen layout changes explains how plumbing and electrical planning can change when the layout moves.
1. Protect the Work Area and Complete Demolition
The first construction phase is usually preparation and removal.
The work area is separated as appropriate for the property, surfaces that are remaining are protected, and cabinets, countertops, fixtures, appliances and other materials included in the demolition scope are removed.
Demolition also exposes conditions that could not be fully evaluated beforehand.
Once walls, cabinets or flooring are removed, the contractor can confirm whether the existing conditions match the assumptions used during planning.
If something materially different is discovered, it should be addressed before work simply continues over it.
2. Complete Structural or Framing Changes
If the remodel changes walls, openings, soffits or other framed conditions, that work generally needs to happen before the project advances into finish construction.
Structural changes can affect the dimensions available for cabinetry, appliances and adjoining rooms.
That is why a kitchen cannot always be treated as a cabinet installation project with construction happening around it.
The physical room needs to be ready for the layout being built.
3. Coordinate Rough Plumbing, Electrical and Other Building Systems
Once the basic structure and layout are established, the work behind the finished surfaces can be coordinated.
Depending on the scope, that may include plumbing for sinks, dishwashers or other fixtures; electrical work for appliances, receptacles and lighting; ventilation connections; and other system changes.
This is one of the most important dependency points in the remodel.
A receptacle cannot be located intelligently without knowing the cabinet or appliance arrangement. A sink connection depends on where the sink will actually be installed. Lighting placement depends on the completed layout rather than the old room.
For that reason, Bud Remodeling’s Kitchen Remodeling process treats layout, cabinetry, lighting, appliances and utility coordination as connected parts of the same project rather than unrelated decisions.
4. Complete Required Rough Inspections Before Closing the Walls
Where permitted work requires inspections, the project sequence needs to account for them before concealed work is covered.
The exact inspection requirements vary by project scope and jurisdiction.
Orange County is not one building jurisdiction. Incorporated cities generally administer their own processes, while projects in unincorporated Orange County may fall under the County’s permitting and inspection process.
The practical lesson for homeowners is simple: an inspection is not necessarily something that happens only at the very end. When required, inspection checkpoints can determine when the next construction phase is allowed to proceed.
5. Close and Prepare the Walls
Once behind-the-wall work and applicable inspections are complete, drywall repair or replacement, patching and surface preparation can proceed.
This is where the room begins transitioning from rough construction toward installation.
Wall preparation should support what comes next rather than being treated as an isolated finish step.
Cabinet locations, backsplash areas, exposed wall surfaces and other finishes all affect how the walls are prepared.
6. Install the Cabinetry
Cabinet installation is a major dimensional checkpoint in the project.
Base and wall cabinets need to relate correctly to appliances, plumbing locations, electrical work, walls and one another.
Once the cabinetry is installed and its final position is established, several later elements can be measured or installed against real field dimensions rather than design assumptions.
This is particularly important for countertops.
7. Template and Install Countertops
For many stone and fabricated countertop systems, final templating occurs after the base cabinetry is installed and actual field conditions can be measured.
That is one reason countertops should not be treated as an independent item that can simply be installed at any point in the schedule.
Sink configuration, faucet requirements, appliance relationships, seams, overhangs and other details can affect fabrication.
The specific process varies with the selected countertop material and fabricator.
8. Coordinate Flooring, Tile, Paint and Other Finish Work
The exact finish sequence can vary more than homeowners sometimes expect.
For example, flooring may be installed before or after cabinetry depending on the flooring system, design and installation requirements. Painting may be divided into different stages. Backsplash tile depends on the final countertop and cabinet relationships.
A good construction sequence therefore does not force every kitchen into one rigid formula.
The goal is to organize the work so completed finishes are protected and one installation does not create unnecessary rework for another.
9. Install Fixtures, Appliances and Finish Components
As the permanent surfaces are completed, the kitchen moves into its finish-installation phase.
Depending on the project, this can include plumbing fixtures, lighting components, appliances, cabinet hardware, trim and other final items.
Connections established during the rough phase now need to align with the products being installed.
This is where early coordination becomes visible.
A well-planned rough location makes finish installation straightforward. A late change to an appliance, fixture or layout can require revisiting work completed much earlier.
10. Complete Final Review and Applicable Inspections
The last phase is not simply cleaning the kitchen and leaving.
The completed scope should be reviewed, remaining items documented and applicable permitted work brought through the required final inspection process.
The homeowner should also have an opportunity to review the finished project and identify remaining closeout items.
A kitchen remodel therefore ends the same way it should begin: by checking the actual work against the agreed scope.
Why Kitchen Remodel Sequencing Matters
The value of sequencing is not that every kitchen follows exactly the same ten steps.
It is understanding the dependencies.
Layout decisions influence rough work. Rough work influences wall closure. Cabinet installation establishes dimensions for countertops. Finish work depends on the completed surfaces that came before it.
When those relationships are planned early, the construction team has a clearer basis for coordinating the next phase.
When they are not, later work may expose an earlier decision that needs to be revisited.
Bud Remodeling plans kitchen projects around the actual property, proposed layout, selections, construction requirements and applicable permit considerations rather than assuming every Orange County kitchen follows an identical template.
If you are considering a kitchen remodel, request a consultation to discuss the layout, scope and construction sequence for your property.