Remodeling decisions are easier to discuss when homeowners can see how major elements may fit together. Floor plans, product samples, and verbal descriptions are valuable, but they may not fully communicate scale, proportion, circulation, or the visual relationship between surfaces and fixtures.
Bud Remodeling offers free 3D design as part of its planning process. The design helps homeowners explore a proposed direction before construction, while the final project remains governed by field conditions, specifications, approvals, and written documentation.
Visualizing the Proposed Layout
A 3D design can show the general arrangement of cabinets, counters, appliances, fixtures, walls, openings, and other visible components. This helps homeowners understand how the proposed layout differs from the existing space.
For kitchens, the design may clarify work zones, storage, seating, and circulation. For bathrooms, it may help homeowners review fixture relationships, cabinetry, shower configuration, and visual balance. For larger projects, it can illustrate how adjoining spaces relate to one another.
Identifying Layout Concerns Earlier
Seeing the design can reveal concerns that are difficult to recognize in a written description. A walkway may feel constrained, a cabinet may interfere with an opening, an island may appear too large for the room, or a prominent feature may not align visually with surrounding elements.
Addressing these concerns during planning is generally more orderly than discovering them after related construction work has begun.
Reviewing Storage and Function
A visually attractive design still needs to support daily activities. Homeowners can use the 3D view to discuss drawer placement, cabinet access, pantry organization, vanity storage, work surfaces, seating, and frequently used items.
The design conversation should connect every major feature to the way the household expects to use the space.
Comparing Design Directions
Some projects have more than one workable layout. A 3D design can help compare options by showing how each direction affects circulation, storage, openness, symmetry, and the placement of important features.
The goal is not to add complexity. It is to make important differences visible so the homeowner can make a more informed decision.
Coordinating Colors and Visible Materials
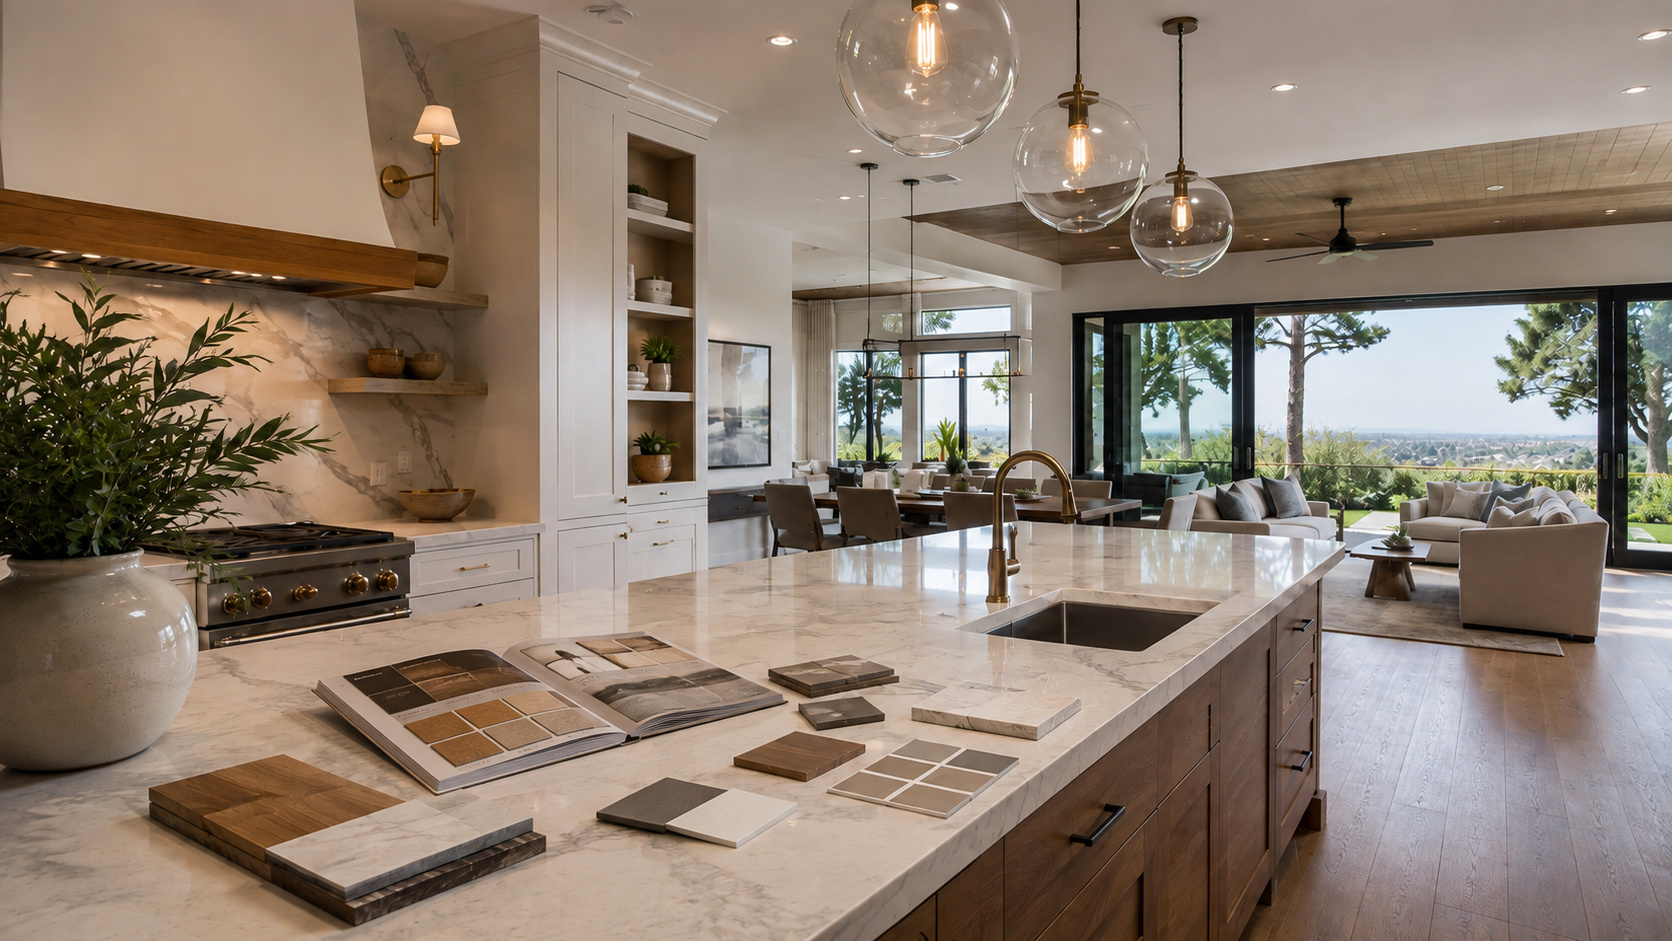
Three-dimensional visualization can help homeowners consider how cabinetry, counters, backsplashes, flooring, wall colors, hardware, and fixtures may appear together. It can also reveal when too many competing elements are present or when the space needs stronger contrast.
Rendered colors and textures are illustrative. Lighting, screen settings, natural variation, manufacturing, installation, and the actual home environment can affect how products appear.
Improving Communication
A visual reference gives the homeowner and remodeling team a shared point of discussion. Instead of relying only on terms such as “larger,” “more open,” or “more modern,” the conversation can focus on specific elements in the proposed design.
This can make feedback clearer and help document which direction is being developed.
Understanding What a 3D Design Does Not Replace
A 3D design is not a complete construction document. It does not independently confirm structural feasibility, concealed conditions, engineering requirements, code compliance, permit approval, exact product availability, or final installation dimensions.
Measurements, field verification, specifications, manufacturer information, required professional review, permits, approved changes, and the written scope remain essential.
Using Design to Support Selection Decisions
Once a layout direction is established, the 3D model can help organize later selection discussions. Homeowners can better understand which surfaces are visually prominent and which choices need to coordinate.
The remodeling team can also identify selections that affect dimensions or installation requirements and therefore need to be confirmed earlier.
Beginning With Accurate Measurements and Priorities
A useful design depends on reliable input. Bud Remodeling begins the planning process with free measurements and a free consultation so the design can respond to the existing space and the homeowner’s stated goals.
Changes may still be needed as information develops, but a measured and discussed starting point is more useful than a generic concept.
A Clearer Way to Evaluate a Remodel
Free 3D design gives homeowners an additional way to test ideas before construction. It supports layout review, functional planning, material coordination, and clearer communication.
Bud Remodeling offers free measurements, a free consultation, and free 3D design for qualifying remodeling discussions. Any lifetime warranty coverage remains subject to the applicable written warranty terms and project documentation.
Apply 3D Planning to the Right Project
Free 3D design can support early planning for a kitchen remodel, a bathroom remodel, or a larger renovation involving connected rooms and shared finishes.
To discuss measurements, layout priorities, and design direction, schedule a free consultation.