
Tub-to-Shower Conversion
See an Irvine bathroom transformed from a bathtub to a glass-enclosed shower with marble-look tile, recessed niches and flexible shower fixtures.
From Bathtub to Shower
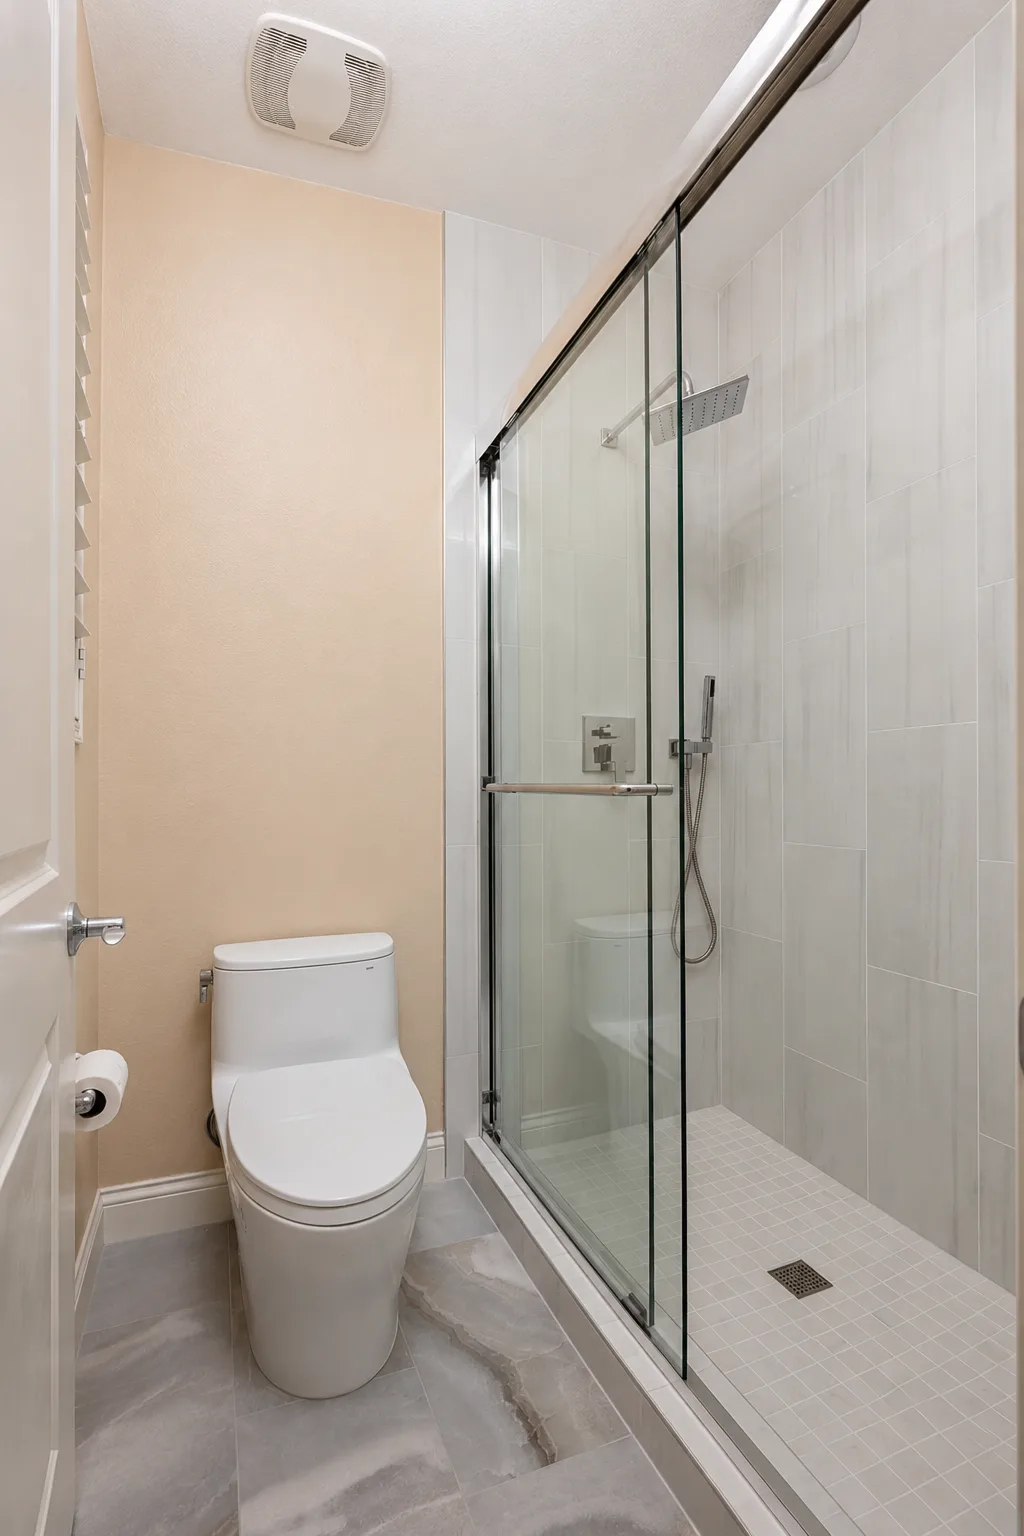
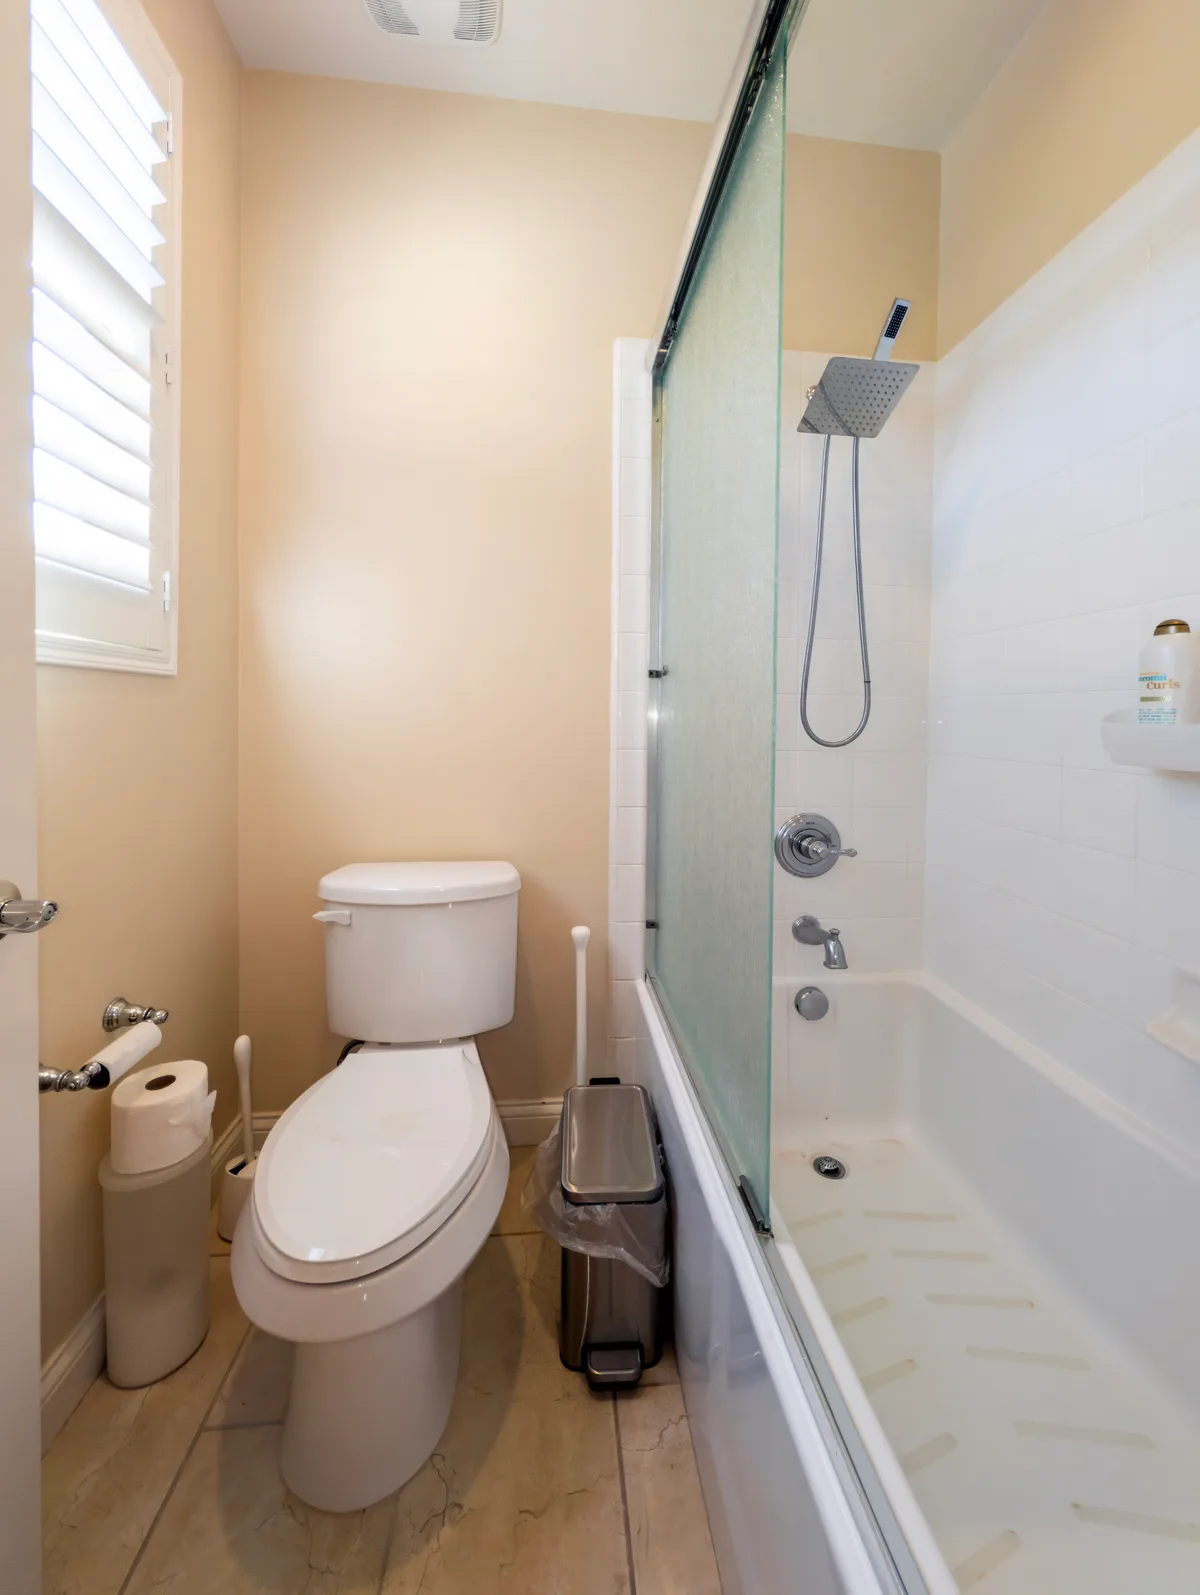
This Irvine bathroom remodel replaced the existing bathtub with a shower enclosed by glass. Before-and-after photos show the change from the original tub and tiled surround to the completed shower.
Contact Bud Remodeling: call, text, WhatsApp or email
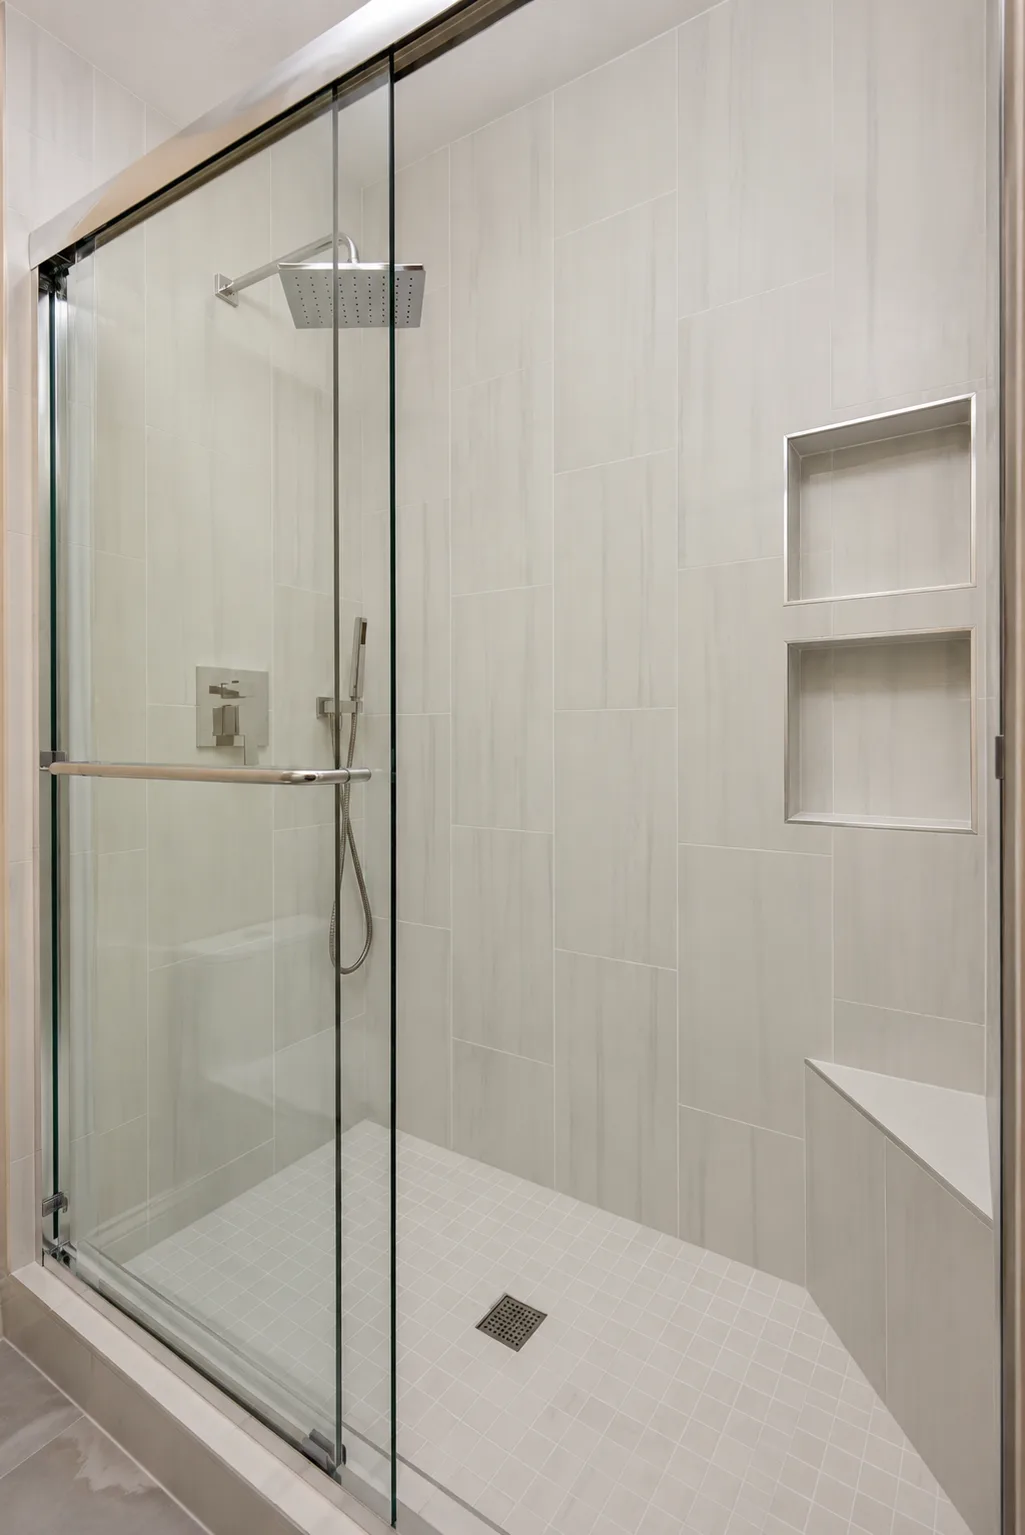
Glass and Marble-Look Tile
Large-format marble-look wall tile gives the shower a light, continuous appearance. The glass enclosure keeps the tiled shower visible from the rest of the bathroom.
Fixtures and Recessed Storage
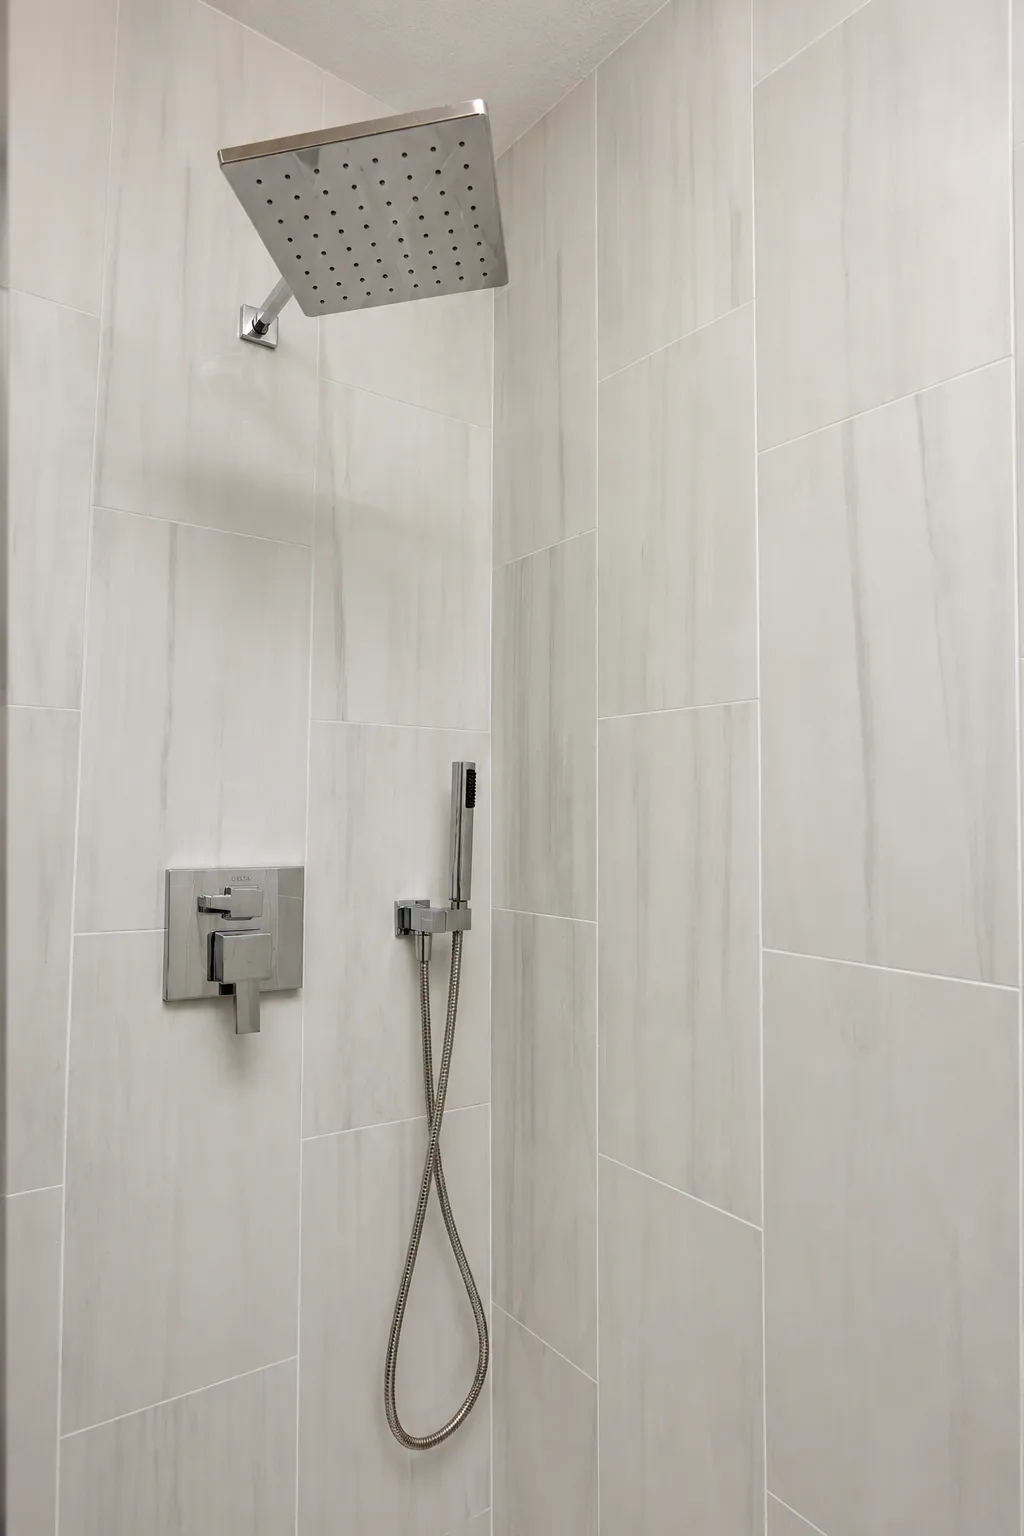
A rainfall showerhead and a handheld shower provide two ways to use the shower. Two recessed niches create places for shower essentials within the tiled wall.
Planning a Tub-to-Shower Conversion
A tub-to-shower conversion should be planned around the existing space, shower access, drainage, waterproofing and fixture locations. Requirements depend on the scope and existing conditions.
The Bathroom Before the Remodel
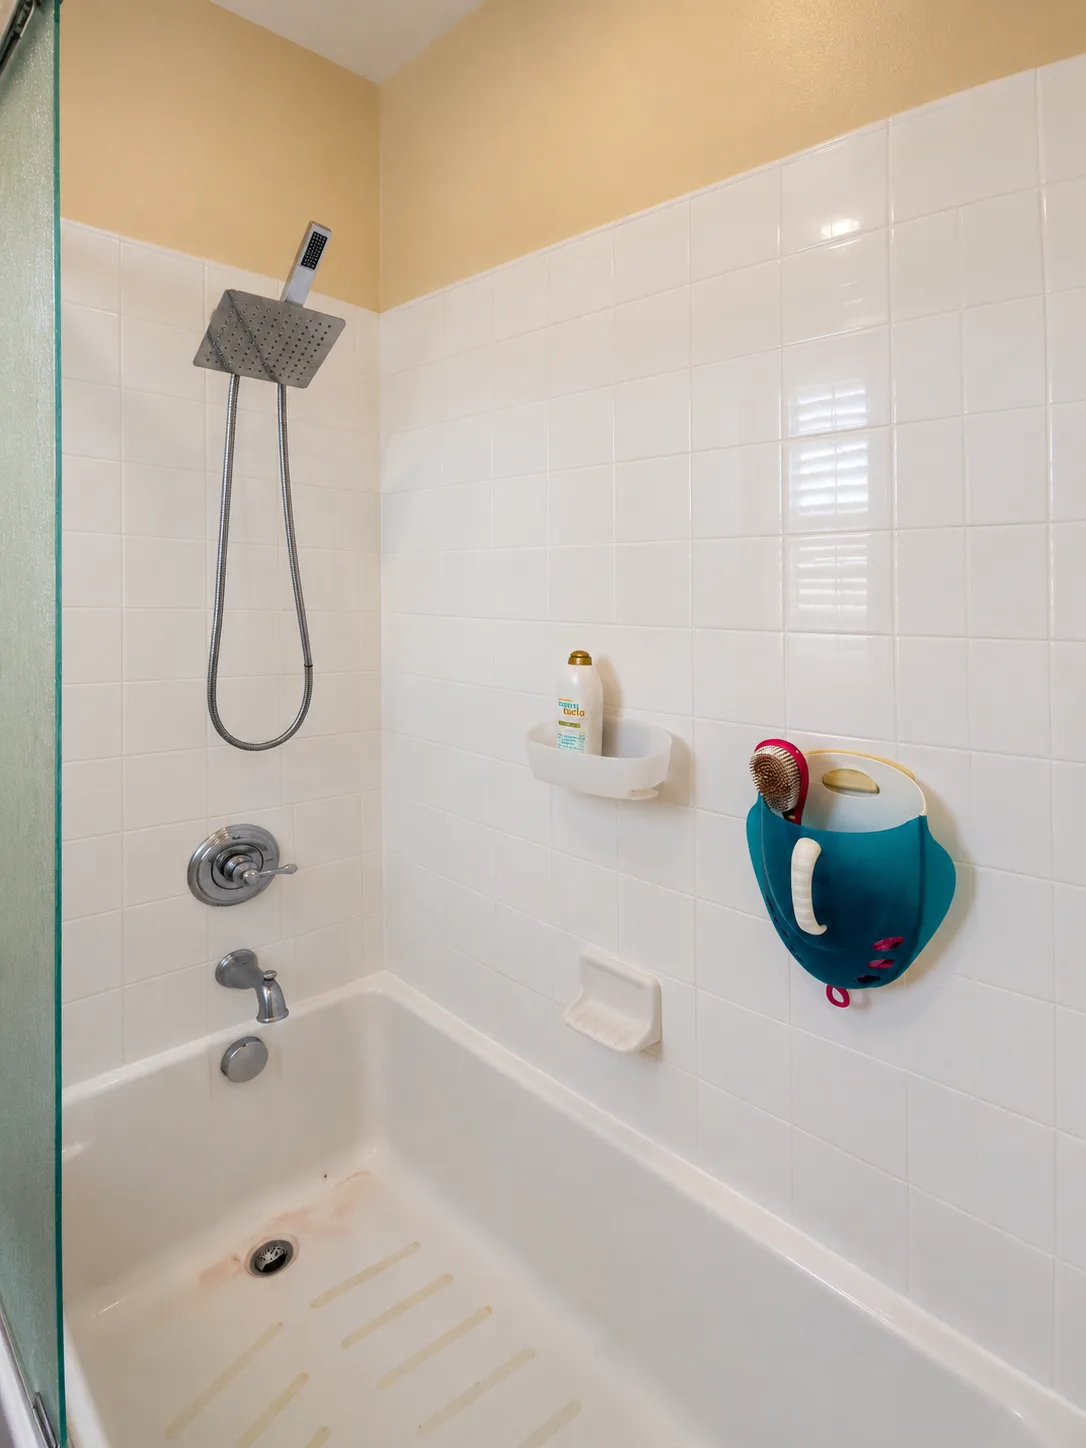
The earlier bathroom had a bathtub and tiled surround with a glass screen beside the toilet. The completed project replaces the tub with a glass-enclosed shower.
The original white square tile and surface-mounted storage gave way to large-format marble-look tile and two recessed niches.
The Story Behind the Space.
What Should I Consider for a Tub-to-Shower Conversion?
Consider shower access, drainage, waterproofing, fixture locations and storage in the context of the existing bathroom. The scope and applicable requirements depend on the project.
View this project on Yelp (opens in a new tab)