
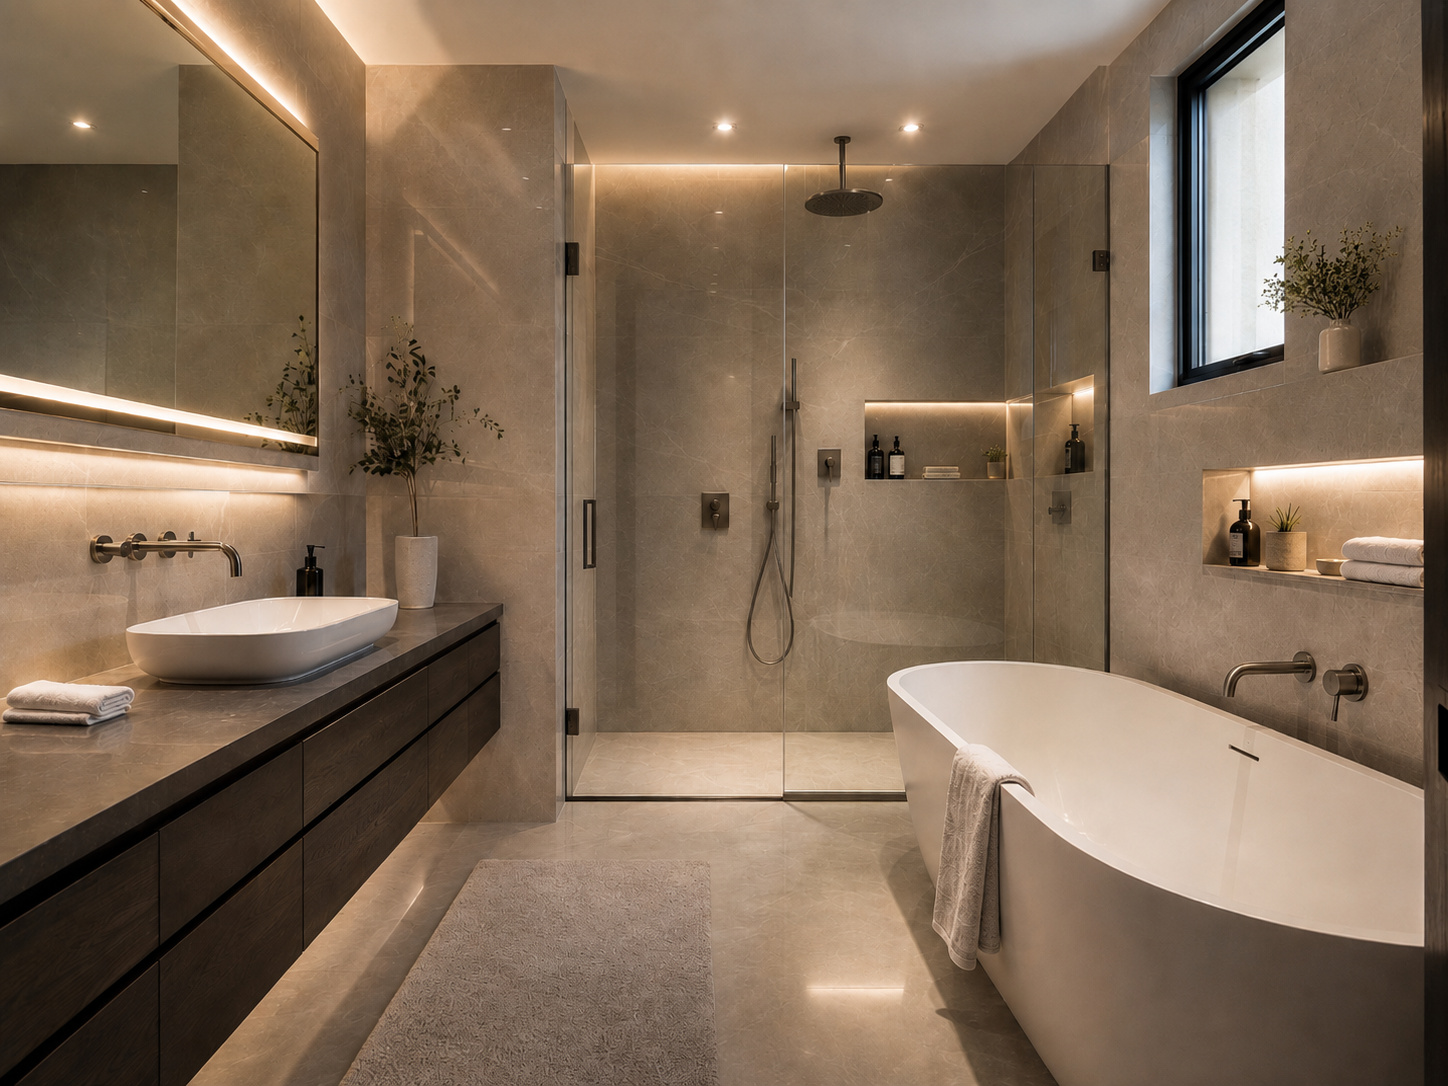
A bathroom remodel should improve daily use, moisture protection, storage, lighting, ventilation, safety, and appearance. Irvine homeowners can make better remodeling decisions by evaluating the entire room and its building systems before choosing finishes.
Bud Remodeling provides free measurements, a free consultation, and free 3D design through its bathroom remodeling services for homeowners in Irvine and throughout Orange County. The design process can help homeowners compare layouts, fixtures, storage, and finishes before construction begins.
Identify the Main Bathroom Problems
Begin by documenting the problems that affect the existing bathroom. These may include inadequate storage, poor lighting, limited ventilation, an uncomfortable layout, difficult-to-clean surfaces, damaged finishes, outdated plumbing fixtures, or a shower and tub configuration that no longer fits the household.
The remodel should address these functional concerns rather than only changing colors and materials.
Measure the Entire Room Accurately
Accurate measurements should include walls, doors, windows, ceiling heights, plumbing locations, electrical fixtures, ventilation, floor elevations, and clearances around toilets, cabinets, showers, and tubs.
Bud Remodeling provides free measurements so the design begins with verified dimensions instead of assumptions.
Review the Layout Before Selecting Finishes
Some bathrooms function well with fixtures remaining in their current locations. Others may benefit from a larger shower, different vanity configuration, improved doorway, added storage, or changed plumbing layout.
Layout decisions should consider:
- comfortable circulation;
- fixture and door clearances;
- access to cabinets and drawers;
- shower-entry space;
- privacy and sightlines;
- future household needs;
- cleaning and maintenance.
Plan the Shower as a Complete System
A shower involves more than tile. Proper planning includes the drain, slope, waterproofing, wall substrate, penetrations, niches, benches, thresholds, valves, showerhead placement, glass, ventilation, and transitions to the bathroom floor.
These components should be designed together so their dimensions and installation requirements are compatible.
Coordinate Plumbing Fixtures Early
Toilets, sinks, faucets, shower valves, tubs, drains, and specialty fixtures affect rough plumbing and finished clearances. Products should be selected or precisely specified before plumbing work is finalized.
Relocating fixtures may affect the floor, walls, venting, drainage, and inspection requirements.
Use Lighting for Different Tasks
Bathroom lighting should support grooming, general visibility, shower use, and nighttime access. A single ceiling fixture may create shadows and leave important areas poorly illuminated.
Consider vanity lighting, general ceiling lighting, shower-rated fixtures where appropriate, dimming controls, and natural light. Electrical planning should also address outlets, fans, switches, and applicable safety requirements.
Provide Effective Ventilation
Ventilation helps manage moisture generated by showers and baths. Fan capacity, duct routing, controls, and exterior termination should be evaluated as part of the remodel.
Decorative finishes cannot compensate for inadequate moisture management.
Design Storage Around Daily Use
Vanity drawers, medicine cabinets, linen storage, shower niches, tall cabinets, and open shelving can improve organization when placed deliberately.
Storage should be planned around toiletries, towels, cleaning products, grooming tools, and other items used in the room.
Choose Durable Bathroom Materials
Tile, cabinetry, countertops, flooring, paint, hardware, and fixtures should be evaluated for water exposure, cleaning, slip resistance, durability, and maintenance.
Material transitions, grout placement, edge details, and compatibility with waterproofing systems should be considered before installation.
Use Free 3D Design to Review the Room
A 3D design can help homeowners review the vanity, shower, tub, tile, storage, fixtures, lighting, colors, and proportions before construction. It is particularly useful when comparing layout options or visualizing a major change.
Bud Remodeling provides free 3D design for bathroom remodeling projects.
Bathroom Remodeling Services in Irvine
Bud Remodeling provides bathroom remodeling services in Irvine that may include demolition, framing, plumbing, electrical work, waterproofing, tile, flooring, cabinetry, countertops, fixtures, shower glass, lighting, ventilation, and painting.
Related kitchen remodeling, home remodeling, flooring, plumbing, electrical, and framing services are also available throughout Orange County.
Related Bathroom Planning Resources
Project duration depends on scope, selections, inspections, and existing conditions. Review what affects a bathroom remodeling timeline and what homeowners should clarify before starting a remodel.
Start Planning Your Irvine Bathroom Remodel
Schedule free measurements and a free consultation to discuss your existing bathroom, desired layout, material preferences, and remodeling scope. Bud Remodeling can then prepare a free 3D design for review.
Bud Remodeling also offers a lifetime warranty on its remodeling work, subject to the applicable written warranty terms and project documentation.
Contact Bud Remodeling to schedule your free Irvine bathroom remodeling consultation.