This completed kitchen remodel in Mission Viejo brought together custom cabinetry, a waterfall island countertop, and coordinated finishes.
Bud Remodeling’s project gallery documents several stages of the work, including cabinet-layout drawings, preliminary 3D views, finished design renderings, and photographs of the completed kitchen.
Together, these materials show how the kitchen was represented during planning and how the finished space looks after construction.
Location: Mission Viejo, Orange County, California Project type: Complete kitchen remodel Documented features: Custom cabinetry, waterfall island countertop, updated kitchen finishes Available project evidence: Design drawings, 3D renderings, completed-project photographs
The project uses white shaker-style perimeter cabinetry, a contrasting waterfall island, and coordinated countertops and backsplash surfaces.
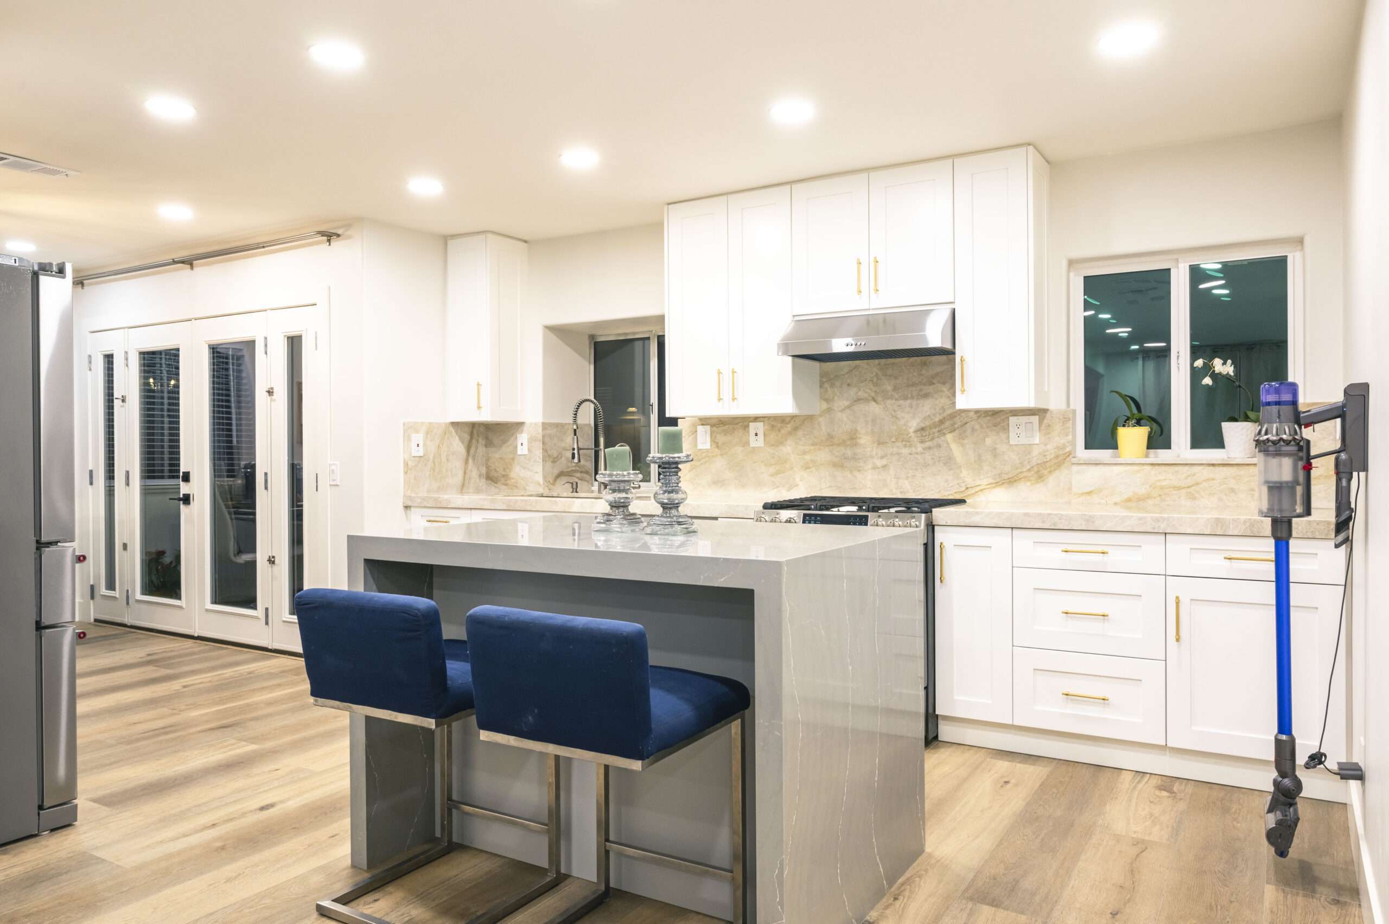
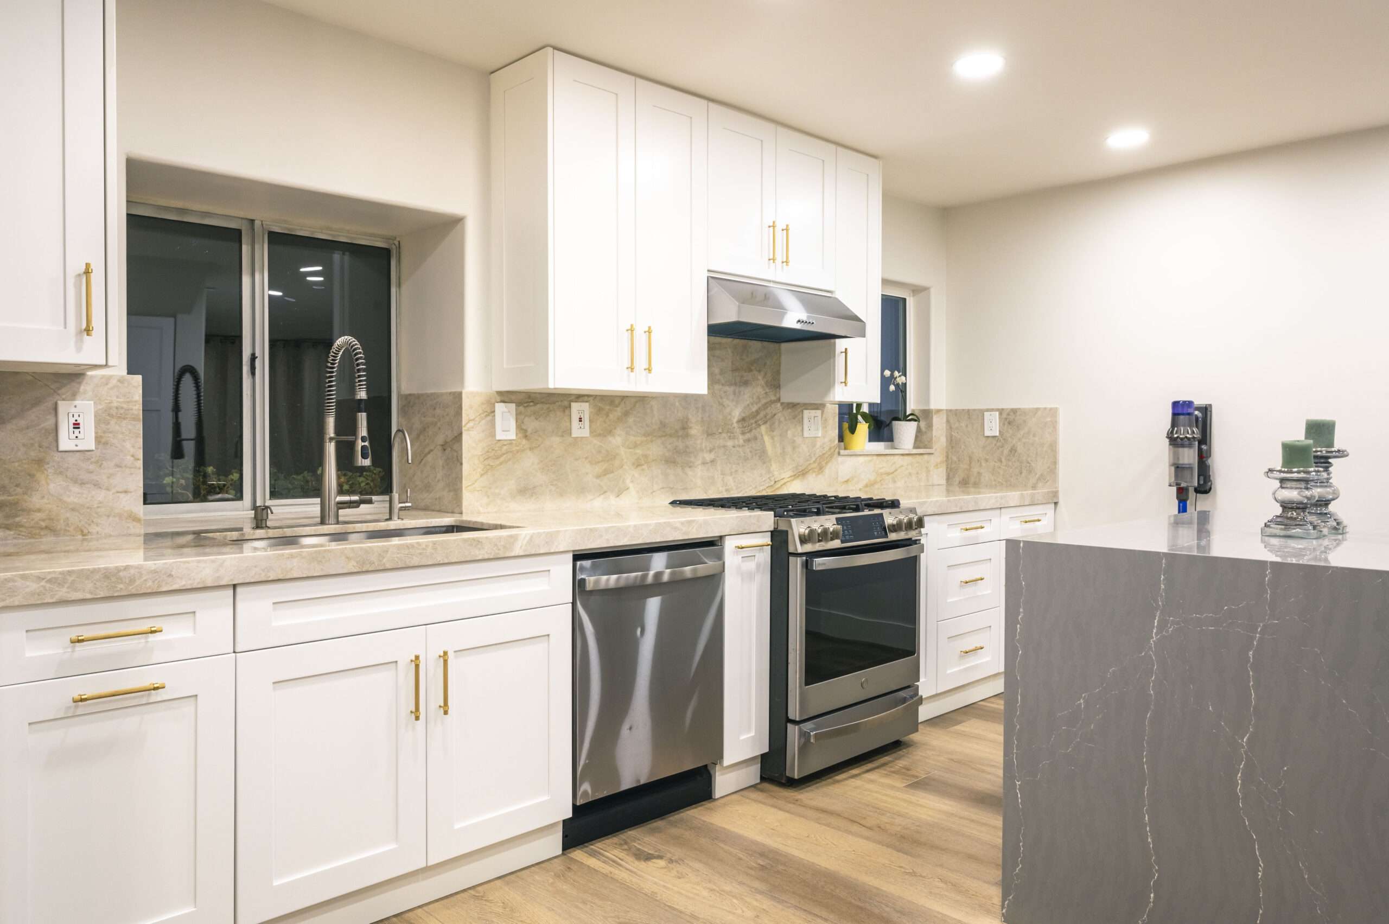
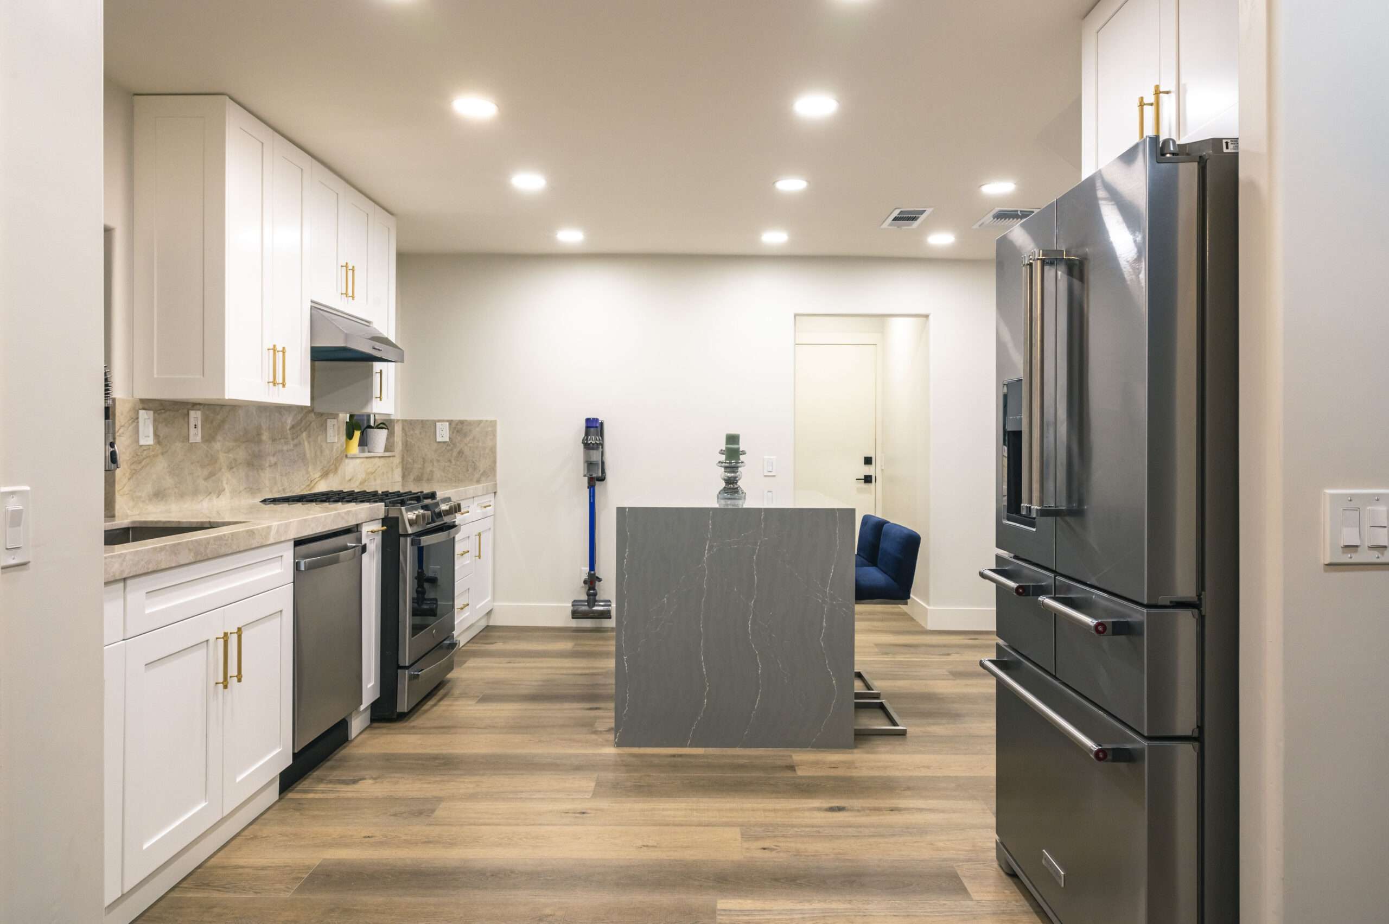
The completed photographs also show the relationship between the island, sink, cooking area, surrounding cabinetry, and adjoining circulation space.
Cabinet Layout Drawings
From Cabinet Drawings to a Kitchen Layout
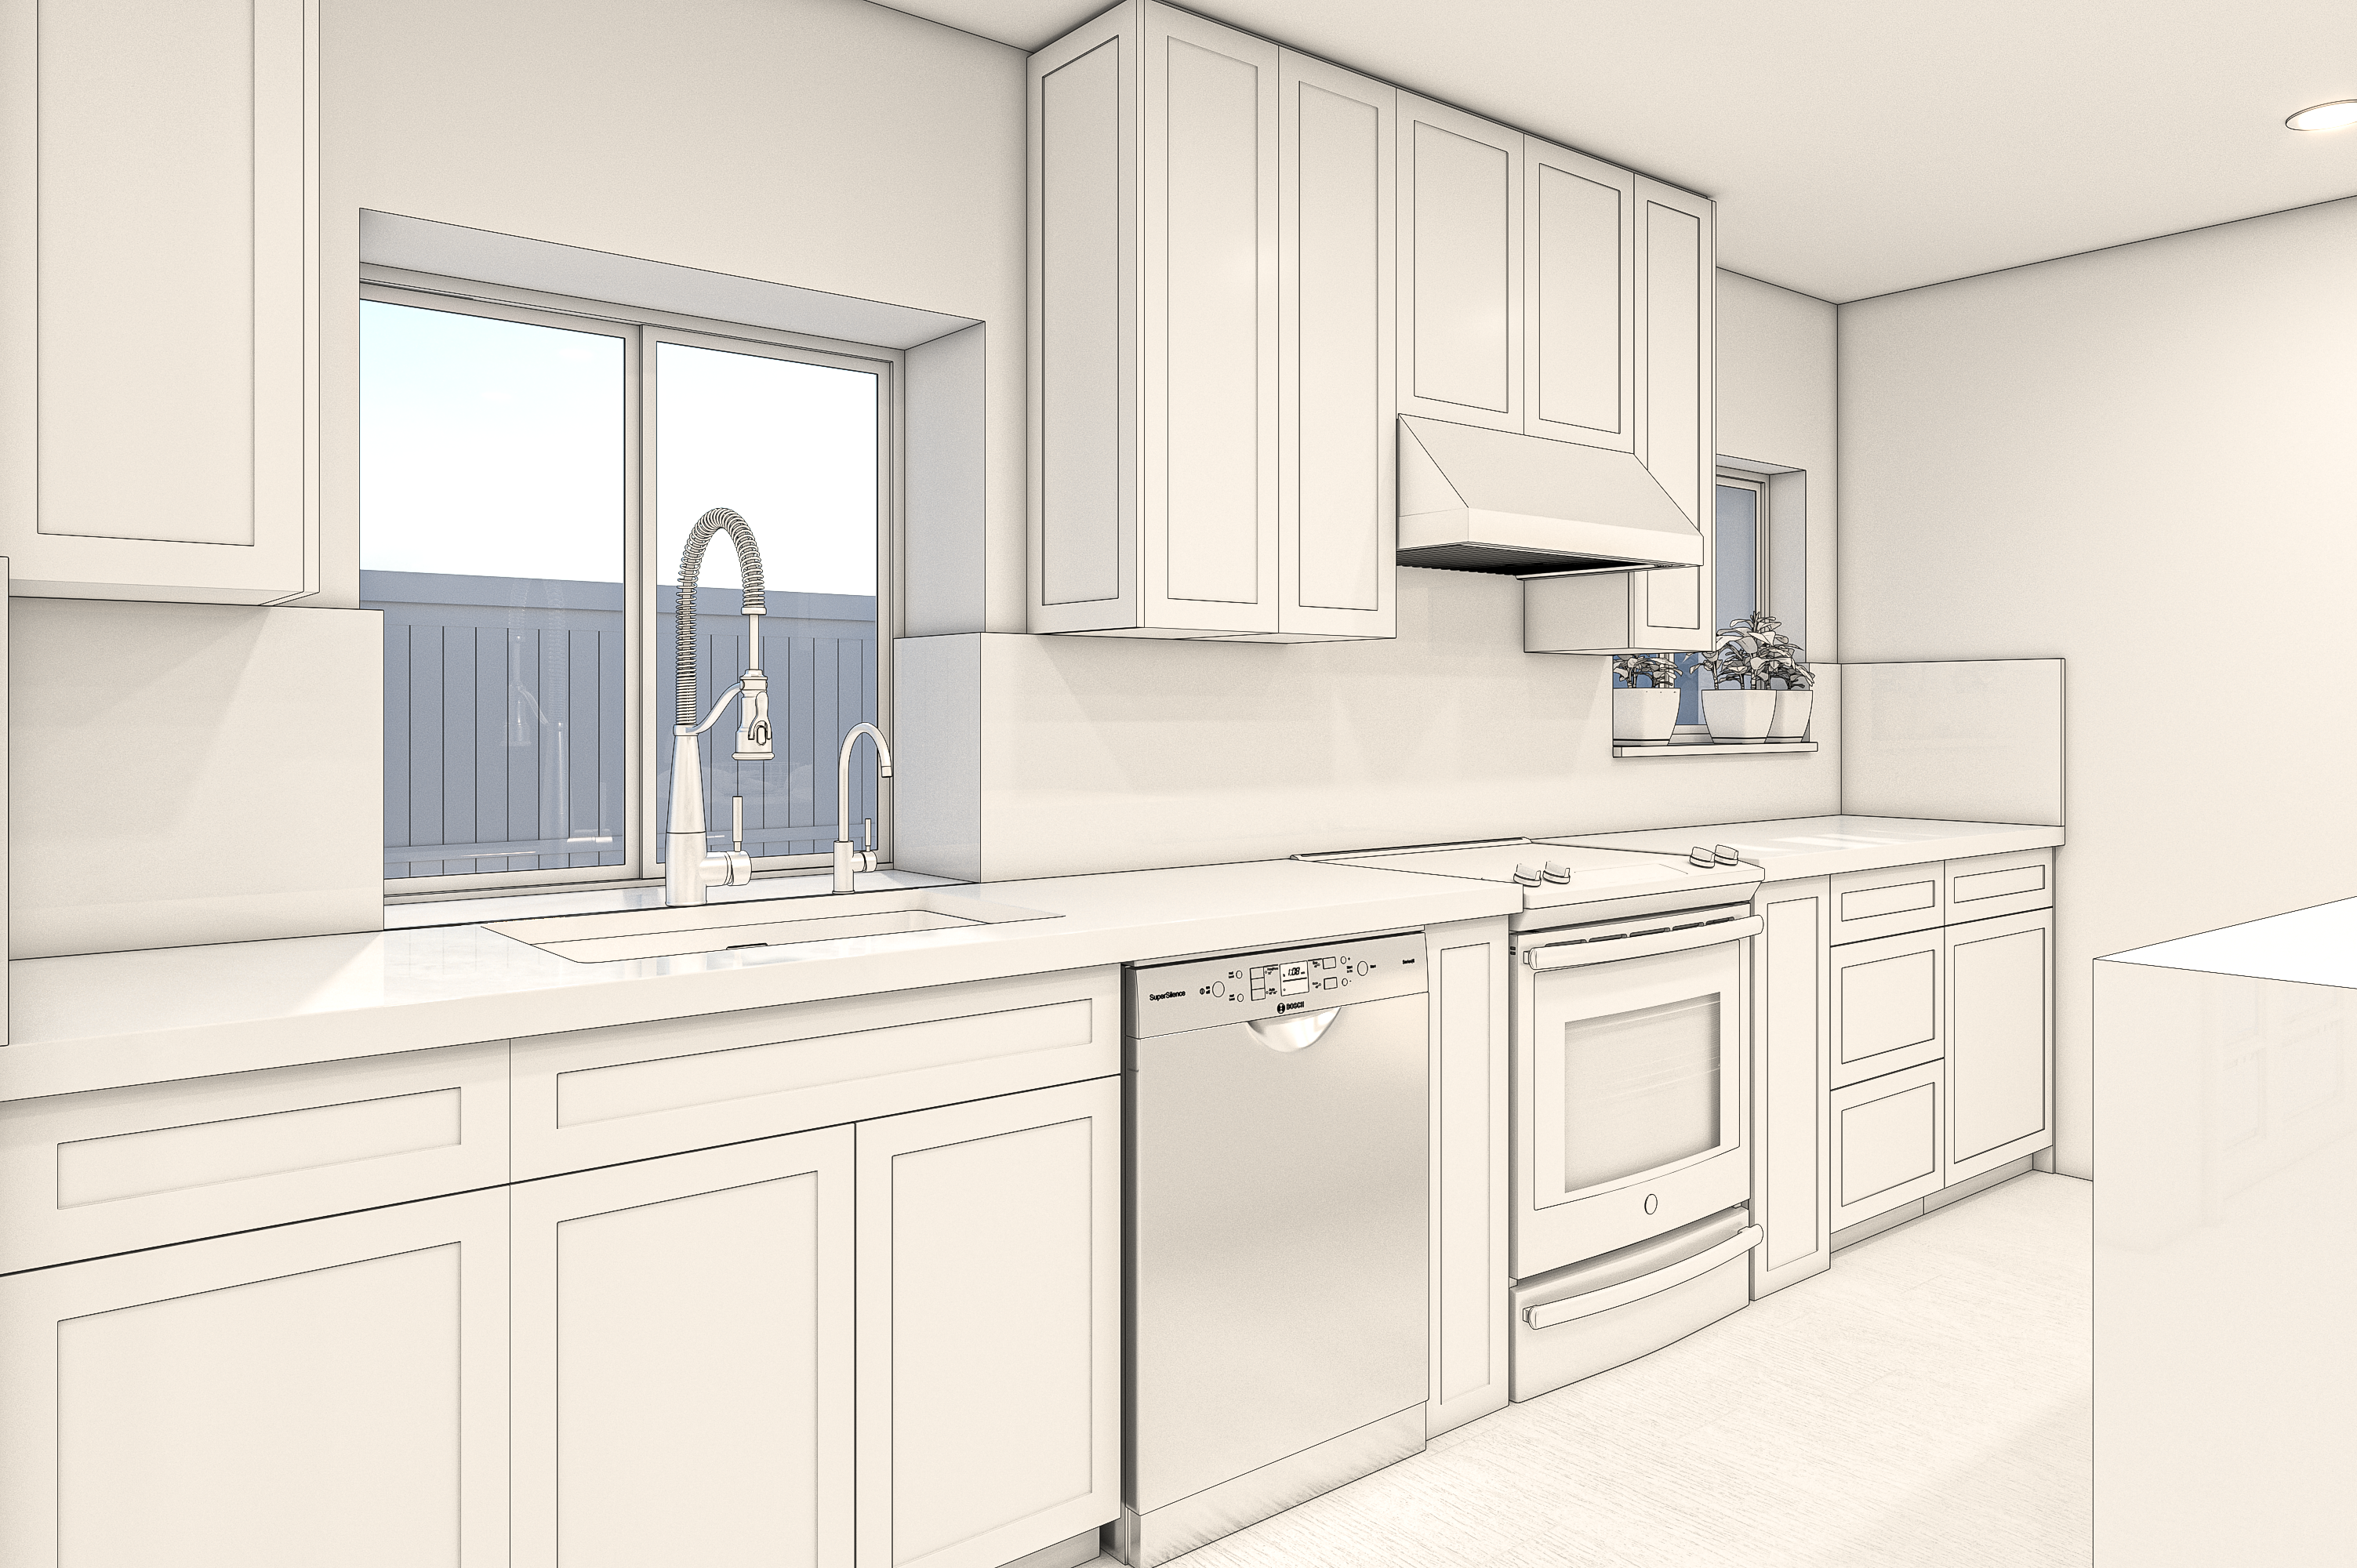
The project’s initial drawing set illustrates the proposed cabinetry and island arrangement from multiple perspectives.
These drawings help communicate cabinet positions, the relationship between the sink and cooking areas, and the overall organization of the room.
For homeowners, this stage illustrates an important distinction: choosing cabinet finishes is only one part of kitchen planning. Cabinet locations, appliance dimensions, work surfaces, and circulation all need to function together.
Preliminary 3D Design
Reviewing the Kitchen in 3D
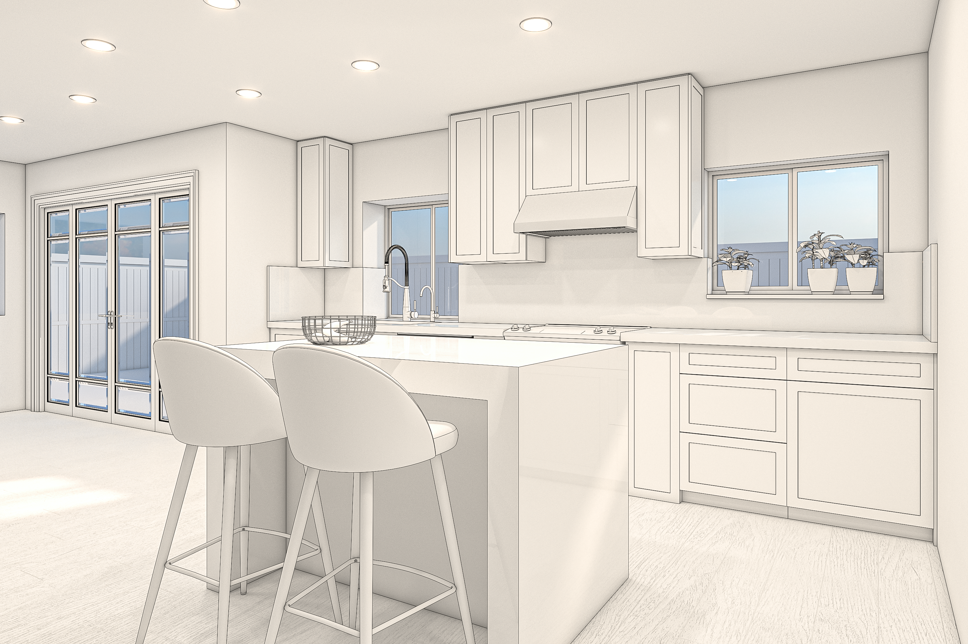
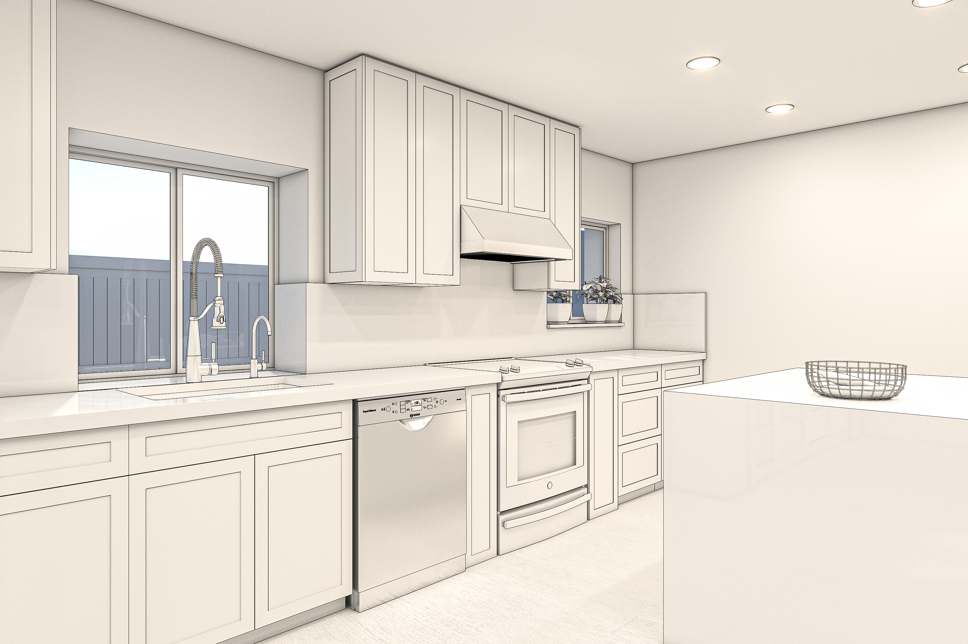
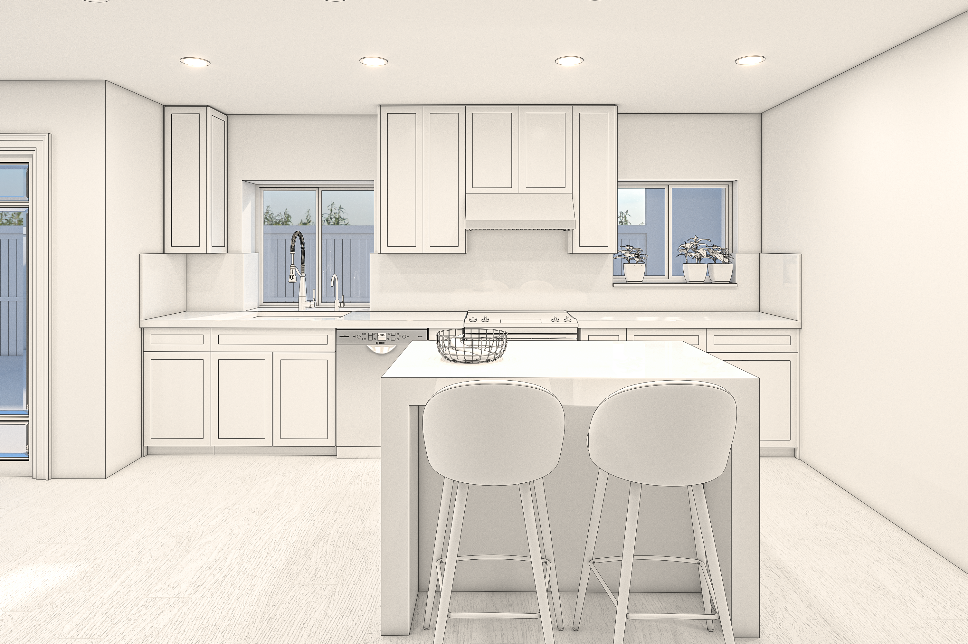
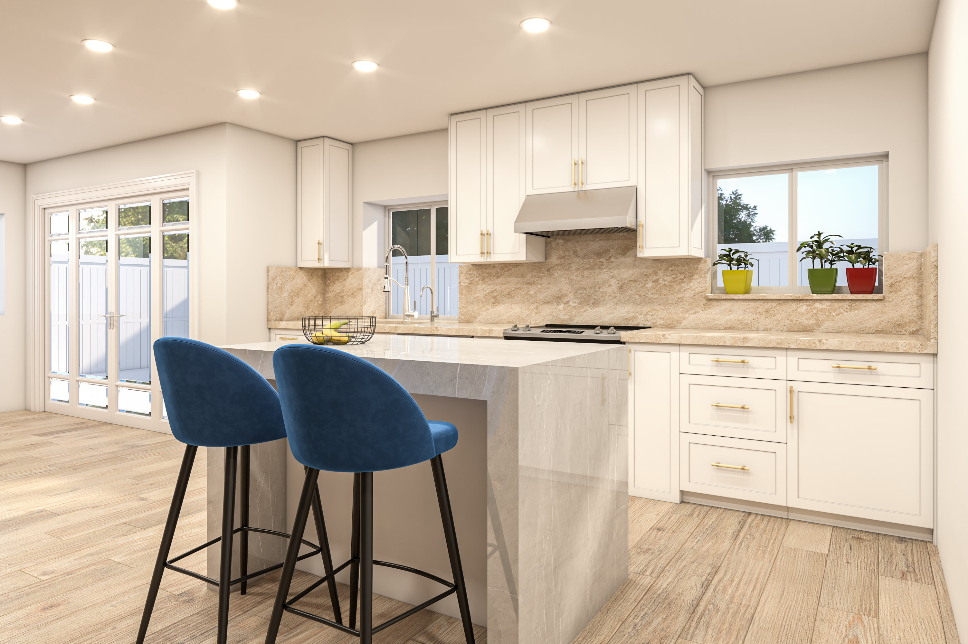
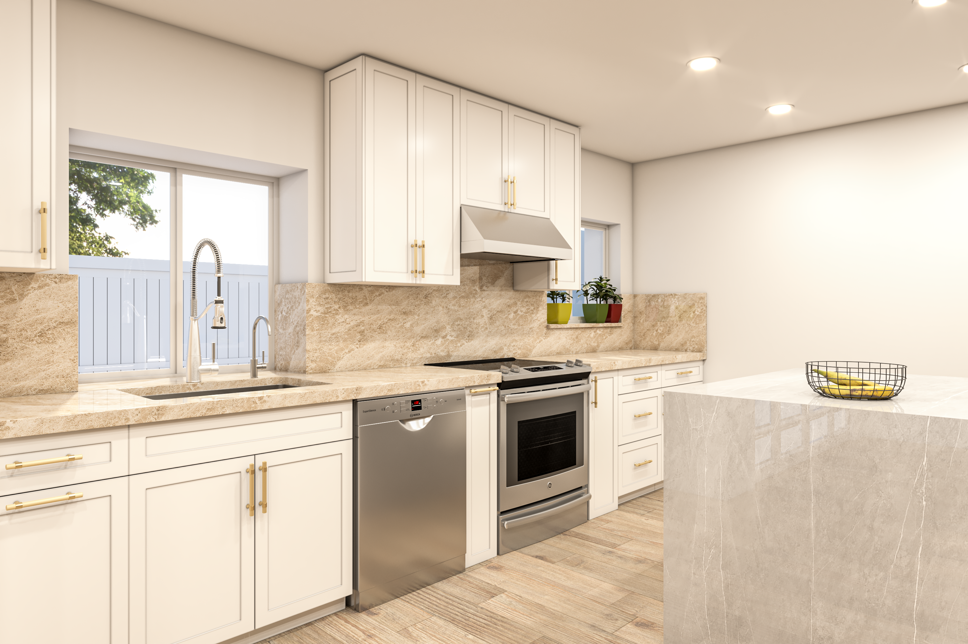
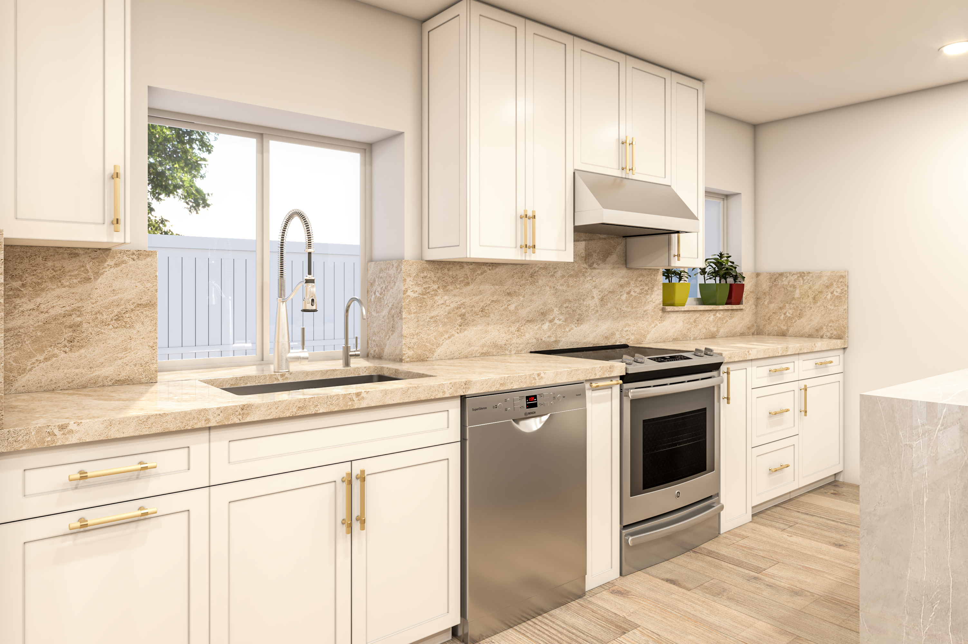
The next set of project images presents preliminary three-dimensional views. These show the kitchen from different angles, including the island seating area and the sink-and-range wall.
Three-dimensional visualization helps homeowners understand relationships that can be difficult to judge from flat drawings alone. A cabinet elevation may describe dimensions accurately, while a perspective view makes it easier to evaluate how the kitchen’s different components appear together.
For a closer look at how this planning approach helps homeowners review a proposed layout, read Bud Remodeling’s free 3D design guide.
Developed Design Renderings
Evaluating the Finished Design
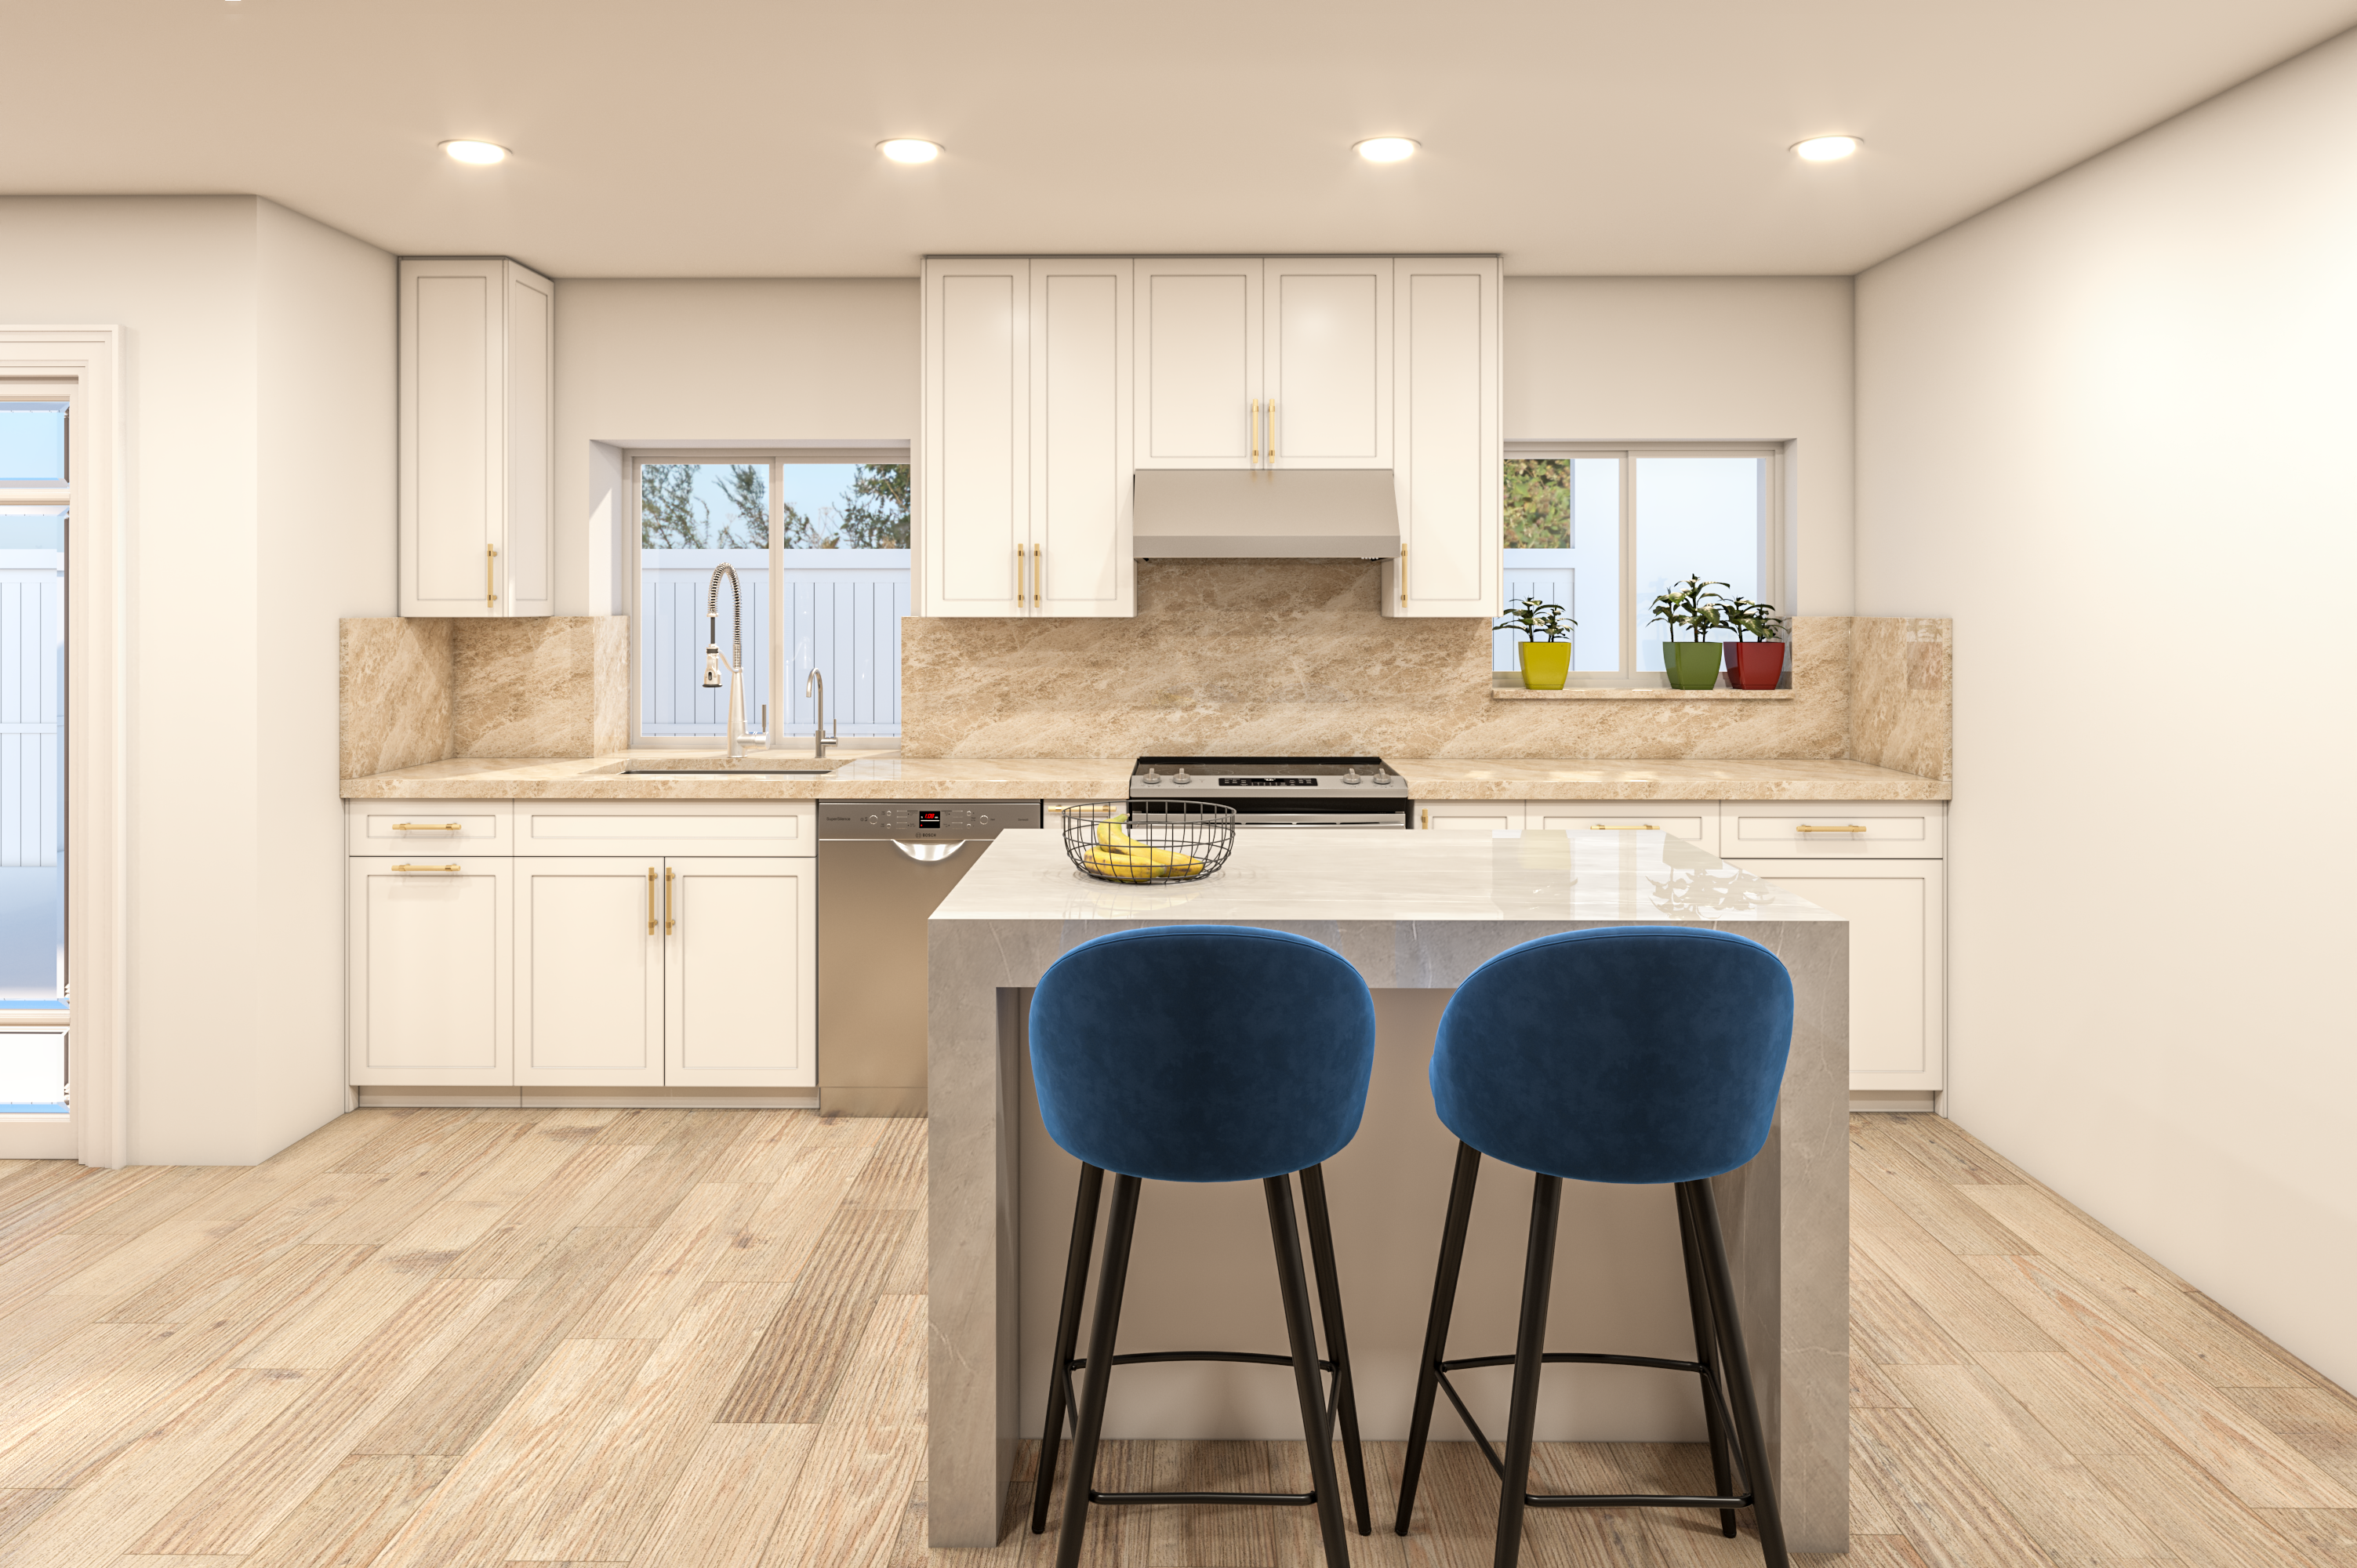
The project’s more developed renderings show the intended visual composition, including cabinetry, work surfaces, island proportions, and surrounding finishes.
These images provide a clearer representation of the planned kitchen before viewing the completed photographs. A rendering is not construction documentation or evidence that every concealed condition has been resolved. It is a design-communication tool that supports the wider remodeling process.
Completed Kitchen Photographs
The Completed Mission Viejo Kitchen
The completed photographs show white shaker-style cabinetry with contrasting hardware, updated work surfaces, and a waterfall island. The island provides a central work surface with seating on one side.
The perimeter cabinetry organizes the sink, range, and storage around the room, while the coordinated finishes give the kitchen a consistent appearance. These are photographs of completed work, not computer-generated views.
What This Project Illustrates
This Mission Viejo project demonstrates how design drawings, visualization, cabinetry, and finished construction can be documented together.
For homeowners planning a similar remodel, the main lesson is to evaluate the relationships between major kitchen components before focusing exclusively on finishes. Cabinet dimensions affect storage and appliance placement. Island proportions influence circulation and seating. Sink and cooking-area locations can affect the work required behind finished surfaces.
The appropriate solution will always depend on the existing kitchen and the proposed scope.
Planning Your Own Kitchen Remodel
Every kitchen begins with different dimensions, existing conditions, priorities, and construction requirements. Bud Remodeling helps Orange County homeowners review layout, cabinetry, materials, appliances, and related construction decisions through consultation, measurements, and design planning.